This 3410 SF Cowichan Bay residence offers three levels of flexible living space, including a separate space ideal for family, rental income or visitors. The home provides 5/6 bedrooms & 3.5 bathrooms, with some updated exterior paint & numerous improvements inside & out since last on the market. Wood & tile flooring is found through most of the main & second storey of this home, complemented by 9' ceilings on the main & lower levels. The home has an in-floor radiant heating system, 200 AMP service, built-in vac, woodstove, storage room, large deck & attached double garage. The main floor features cozy family room, living room & entertainment sized dining room. The 0.5 acre lot features mature trees & a parklike setting. A detached shop with garage bays (589 SF) & a studio above (353 SF) adds versatility. Subdivision potential may be possible when municipal services are upgraded. Bench School district & walking distance to the many amenities of Cowichan Bay.
For sale
C$950,000
1745 Pavenham Rd, Cowichan Valley, BC V0R 1N1
6beds
4baths
3,381sqft
Single Family Residence
Built in 2005
0.5 Acres Lot
$-- Zestimate®
C$281/sqft
C$-- HOA
What's special
- 105 days |
- 24 |
- 0 |
Zillow last checked:
Listing updated:
Listed by:
Elizabeth C. Biberger Personal Real Estate Corporation,
Royal LePage Duncan Realty
Source: VIVA,MLS®#: 1034794
Facts & features
Interior
Bedrooms & bathrooms
- Bedrooms: 6
- Bathrooms: 4
- Main level bathrooms: 1
Kitchen
- Level: Main,Lower
Heating
- Electric, Radiant Floor
Cooling
- None
Appliances
- Laundry: Inside
Features
- Breakfast Nook, Closet Organizer, Dining Room, Soaker Tub, Storage, Central Vacuum
- Flooring: Hardwood, Laminate, Tile, Wood
- Windows: Insulated Windows, Vinyl Frames, Window Coverings
- Basement: Full,Partially Finished,Walk-Out Access,With Windows
- Number of fireplaces: 1
- Fireplace features: Family Room, Wood Burning Stove
Interior area
- Total structure area: 3,410
- Total interior livable area: 3,381 sqft
Property
Parking
- Total spaces: 4
- Parking features: Attached, Detached, Garage Double, Garage Door Opener
- Attached garage spaces: 2
Features
- Entry location: Main Level
- Patio & porch: Balcony/Deck
Lot
- Size: 0.5 Acres
- Features: Easy Access, Marina Nearby, Near Golf Course, Park Setting, Private, Quiet Area, Recreation Nearby, Serviced, Shopping Nearby, Southern Exposure, Square Lot, Wooded
Details
- Additional structures: Shed(s), Workshop
- Parcel number: 004530845
- Zoning: R-3
- Zoning description: Residential
Construction
Type & style
- Home type: SingleFamily
- Property subtype: Single Family Residence
Materials
- Cement Fibre, Frame Wood, Insulation: Ceiling, Insulation: Walls
- Foundation: Concrete Perimeter
- Roof: Fibreglass Shingle
Condition
- Resale
- New construction: No
- Year built: 2005
Utilities & green energy
- Water: Regional/Improvement District
- Utilities for property: Cable Available, Compost, Electricity Connected, Garbage, Phone Available, Recycling
Community & HOA
Location
- Region: Cowichan Valley
Financial & listing details
- Price per square foot: C$281/sqft
- Tax assessed value: C$1,145,000
- Annual tax amount: C$6,049
- Date on market: 5/8/2026
- Listing terms: Purchaser To Finance
- Ownership: Freehold
- Electric utility on property: Yes
- Road surface type: Paved
Price history
| Date | Event | Price |
|---|---|---|
| 6/8/2026 | Price change | C$950,000-2.6%C$281/sqft |
Source: VIVA #1034794 Report a problem | ||
| 5/8/2026 | Listed for sale | C$975,000C$288/sqft |
Source: VIVA #1034794 Report a problem | ||
Public tax history
Tax history is unavailable.
Climate risks
Neighborhood: V0R
Nearby schools
GreatSchools rating
No schools nearby
We couldn't find any schools near this home.
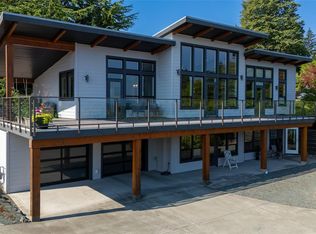
- C$1,397,5003 bd5 ba2.7k sqft1768 Wilmot Rd, Cowichan Valley, BC V0R1N1For Sale
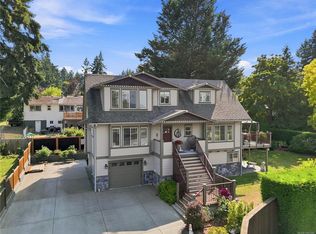
- C$829,9003 bd3 ba2.6k sqft1711 Pavenham Rd, Cowichan Valley, BC V0R1N1For Sale

- C$1,095,0004 bd4 ba2.6k sqft1726 B Pavenham Rd, Cowichan Valley, BC V0R1N1For Sale
- C$---- bd-- ba-- sqft1700 Pritchard Rd #18, Cowichan Valley, BC V0R1N1Off Market
- C$---- bd-- ba-- sqft1700 Pritchard Rd #5, Cowichan Valley, BC V0R1N1Off Market
- C$430,0001 bd1 ba757 sqft1715 Pritchard Rd #204, Cowichan Valley, BC V0R1N1For Sale
- C$---- bd-- ba-- sqft1715 Pritchard Rd #106, Cowichan Valley, BC V0R1N1Off Market
- C$699,0003 bd2 ba1.2k sqft1710 Cedar Glen Pl, Cowichan Valley, BC V0R1N1For Sale
Similar homes
- C$969,0003 bd3 ba2k sqft1922 Falcon Cres, Cowichan Valley, BC V0R 1N1For Sale
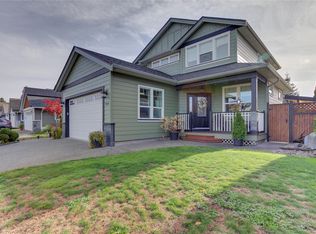 MLS ID #1047563, Janice Pearson, Sutton Group-West Coast Realty (Dunc). VIVA
 - C$1,095,0004 bd3 ba2.6k sqft1876 Wessex Rd, Cowichan Valley, BC V0R 1N1For Sale
 MLS ID #1036866, Matthuw Ronald-Jones Personal Real Estate Corporation, Pemberton Holmes Ltd. (Cow Vall). VIVA
 - C$975,0005 bd3 ba2.9k sqft1142 Kathleen Dr, North Cowichan, BC V9L 5S4For Sale
 MLS ID #1040442, Melinda Banfield Personal Real Estate Corporation, eXp Realty (DU). VIVA
 - C$999,9005 bd5 ba2.7k sqft1688 Maple Bay Rd, North Cowichan, BC V9L 5N7For Sale
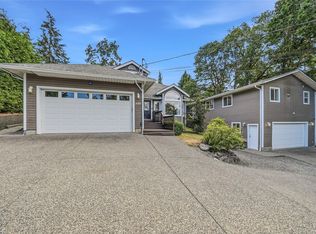 MLS ID #1043957, Jared Rowland, REMAX Professionals (NA). VIVA
 - C$999,9004 bd4 ba2.3k sqft877 Hutchinson Rd, Cowichan Valley, BC V0R 1L2For SaleMLS ID #1044561, Paul Greenwood Personal Real Estate Corporation, RE/MAX Camosun. VIVA
- C$998,9005 bd4 ba2.2k sqft6560 Nevilane Dr, North Cowichan, BC V9L 5S4For SaleMLS ID #1043698, Jamie Kolk, Royal LePage Nanaimo Realty LD. VIVA
- C$949,5004 bd3 ba2.6k sqft5385 Winchester Rd, North Cowichan, BC V9L 6G1For SaleMLS ID #1046933, Margaret Paridaen, Pemberton Holmes Ltd. (Cow Vall). VIVA
- C$999,9005 bd3 ba2.3k sqft1841 Radway Rd, Cowichan Valley, BC V0R 2W2For SaleMLS ID #1044562, Paul Greenwood Personal Real Estate Corporation, RE/MAX Camosun. VIVA
- C$1,150,0004 bd3 ba2.6k sqft4394 Telegraph Rd, Cowichan Valley, BC V0R 2P2For SaleMLS ID #1043932, Simone Gardezy, eXp Realty. VIVA
- C$954,0007 bd5 ba3.6k sqft8067 York Ave, North Cowichan, BC V0R 1R0For SaleMLS ID #1043859, Karli Fortin Personal Real Estate Corporation, eXp Realty (NA). VIVA
- C$1,059,0005 bd3 ba3.4k sqft804 Bucktail Rd, Cowichan Valley, BC V0R 2P1For SaleMLS ID #1044371, Carol Kerr, Royal LePage Coast Capital - Westshore. VIVA
- C$1,199,9005 bd3 ba3.4k sqft1425 Gallier Rd, Cobble Hill, BC V0R 1L3For SaleMLS ID #1042353, Payam Karimi, Royal LePage Coast Capital - Chatterton. VIVA
- C$1,169,0006 bd4 ba2.9k sqft2663 Kia Cres, Cowichan Valley, BC V8H 3B1For SaleMLS ID #1041644, Amin Roomani, HouseSigma Inc.. VIVA
- C$899,9005 bd2 ba2.7k sqft8147 Shasta Rd, North Cowichan, BC V0R 1R0For SaleMLS ID #1044204, Jenney Massey, Pemberton Holmes Ltd. (Cow Vall). VIVA
- C$1,129,0004 bd3 ba2.9k sqft1420 Campbell Rd, Cowichan Valley, BC V8H 0B8For SaleMLS ID #1044109, Deb Wilson, Sutton Group-West Coast Realty (Dunc). VIVA
- C$879,0005 bd4 ba3.2k sqft6013 Wisteria Pl, North Cowichan, BC V9L 4N4For SaleMLS ID #1041502, Ally Earle Personal Real Estate Corporation, Pemberton Holmes Ltd. (Lk Cow). VIVA
- C$887,0005 bd3 ba2.4k sqft1080 Maple Bay Rd, North Cowichan, BC V9L 5X1For SaleMLS ID #1043767, Elizabeth C. Biberger Personal Real Estate Corporation, Royal LePage Duncan Realty. VIVA
- C$1,100,0006 bd3 ba2.8k sqft931 Deloume Rd, Cowichan Valley, BC V0R 2P1For SaleMLS ID #1046877, April Spackman Personal Real Estate Corporation, RE/MAX Generation - The Neal Estate Group. VIVA
- C$939,0004 bd3 ba2.4k sqft8148 Shasta Rd, North Cowichan, BC V0R 1R0For SaleMLS ID #1041121, Brian Danyliw Personal Real Estate Corporation, Sotheby's International Realty Canada (Vic2). VIVA
- C$799,0003 bd3 ba3.2k sqft3030 Dogwood Rd, Cowichan Valley, BC V9L 6R5For SaleMLS ID #1044577, Michael Pickard, RE/MAX Generation (CH). VIVA
