Enjoy elevated living in this beautifully designed 5 bed, 4 bath home in the Properties of Maple Bay. With 2 bedrooms up and 3 down—including a self-contained 1 bed, 1 bath suite—this home offers flexibility for families and/or income potential. The bright, open-concept main level features oak floors, soaring ceilings + large windows, capturing stunning mountain and lake views. The custom kitchen has sleek appliances, quartz countertops, quality cabinetry, and a beautifully tiled walk-in pantry, perfect for everyday living and entertaining. The main-floor primary offers stair-free living, an XL walk-in closet, and a spa-inspired ensuite w/ custom tile + walk-in shower. Enjoy year-round BBQs and sunsets over Quamichan Lake from the covered patio! Complete with hot water on demand, a heat pump with A/C, a huge lower storage area ideal for a theatre or gym, and an additional rec room, perfect for older kids! Custom stunners like this don't come along every day! Call to book your showing.
For sale
C$1,324,900
3155 Woodrush Dr, Duncan, BC V9L 0J9
5beds
4baths
3,366sqft
Single Family Residence
Built in 2023
5,662 Square Feet Lot
$-- Zestimate®
C$394/sqft
C$-- HOA
What's special
Bright open-concept main levelOak floorsSoaring ceilingsLarge windowsCustom kitchenSleek appliancesQuartz countertops
- 29 days |
- 61 |
- 11 |
Zillow last checked:
Listing updated:
Listed by:
Caitlin Mckenna Personal Real Estate Corporation,
Royal LePage Nanaimo Realty LD
Source: VIVA,MLS®#: 1041641
Facts & features
Interior
Bedrooms & bathrooms
- Bedrooms: 5
- Bathrooms: 4
- Main level bathrooms: 2
- Main level bedrooms: 2
Kitchen
- Level: Main,Lower
Heating
- Electric, Forced Air, Heat Pump
Cooling
- Air Conditioning
Appliances
- Included: Dryer, Oven/Range Gas, Refrigerator, Washer
- Laundry: Inside, In Unit
Features
- Closet Organizer, Dining/Living Combo, Storage
- Flooring: Carpet, Concrete, Hardwood, Vinyl
- Windows: Vinyl Frames
- Basement: Finished,Full,Walk-Out Access,With Windows
- Number of fireplaces: 1
- Fireplace features: Gas
Interior area
- Total structure area: 3,733
- Total interior livable area: 3,366 sqft
Property
Parking
- Total spaces: 4
- Parking features: Additional Parking, Driveway, Garage Double
- Garage spaces: 2
- Has uncovered spaces: Yes
Features
- Entry location: Main Level
- Patio & porch: Balcony/Deck, Balcony/Patio
- Exterior features: Low Maintenance Yard
- Has view: Yes
- View description: Mountain(s), Lake
- Has water view: Yes
- Water view: Lake
Lot
- Size: 5,662 Square Feet
- Features: Family-Oriented Neighbourhood, Marina Nearby, Recreation Nearby, Shopping Nearby
Details
- Parcel number: 031866271
- Zoning description: Residential
Construction
Type & style
- Home type: SingleFamily
- Property subtype: Single Family Residence
Materials
- Cement Fibre, Steel Siding
- Foundation: Concrete Perimeter
- Roof: Asphalt Shingle
Condition
- Resale
- New construction: No
- Year built: 2023
Utilities & green energy
- Water: Municipal
Community & HOA
Community
- Features: Family-Oriented Neighbourhood
Location
- Region: Duncan
Financial & listing details
- Price per square foot: C$394/sqft
- Tax assessed value: C$1,124,000
- Annual tax amount: C$6,043
- Date on market: 6/26/2026
- Ownership: Freehold
Caitlin Mckenna Personal Real Estate Corporation
Caitlin Mckenna Personal Real Estate Corporation
(250) 510-6085
By pressing Contact Agent, you agree that the real estate professional identified above may call/text you about your search, which may involve use of automated means and pre-recorded/artificial voices. You don't need to consent as a condition of buying any property, goods, or services. Message/data rates may apply. You also agree to our Terms of Use. Zillow does not endorse any real estate professionals. We may share information about your recent and future site activity with your agent to help them understand what you're looking for in a home.
Price history
| Date | Event | Price |
|---|---|---|
| 6/26/2026 | Listed for sale | C$1,324,900C$394/sqft |
Source: VIVA #1041641 Report a problem | ||
Public tax history
Tax history is unavailable.
Climate risks
Neighborhood: V9L
Nearby schools
GreatSchools rating
No schools nearby
We couldn't find any schools near this home.
- C$799,0003 bd3 ba1.8k sqft3116 Woodrush Dr #115, Duncan, BC V9L0G1New Construction

- C$798,7004 bd4 ba2.2k sqft3198 Woodrush Dr, Duncan, BC V9L0J9New Construction

- C$839,0003 bd3 ba1.9k sqft3116 Woodrush Dr #125, Duncan, BC V9L0G1New Construction

- C$839,0003 bd3 ba1.8k sqft3116 Woodrush Dr #113, Duncan, BC V9L0G1New Construction
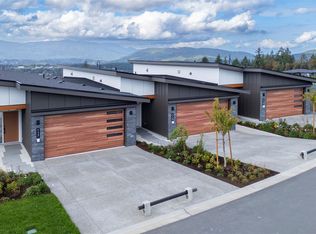
- C$799,0003 bd3 ba1.8k sqft3116 Woodrush Dr #123, Duncan, BC V9L0G1New Construction
- C$1,099,0003 bd2 ba1.6k sqft6226 Seablush Dr, Duncan, BC V9L0J9New Construction
- C$1,449,9975 bd5 ba3.6k sqft1221 Viewtop Rd, Duncan, BC V9L5S7New Construction
- C$1,150,0004 bd4 ba3.1k sqft3199 Woodrush Dr, Duncan, BC V9L0J9New Construction
Similar homes
- C$1,175,0004 bd4 ba3.2k sqft6089 Sansum Dr, North Cowichan, BC V9L 0B3For Sale
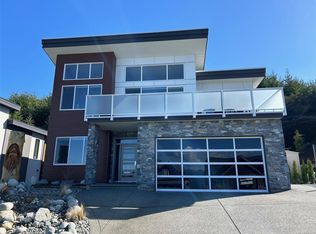 MLS ID #1043660, Kim Johannsen, eXp Realty (NA). VIVA
 - C$1,449,9975 bd5 ba3.6k sqft1221 Viewtop Rd, Duncan, BC V9L 5S7New Construction
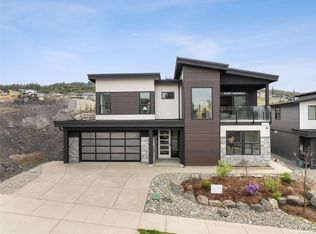 MLS ID #1040724, Aileen Eakins, Macdonald Realty Victoria. VIVA
 - C$1,199,9005 bd4 ba3.1k sqft6245 Highwood Dr, Duncan, BC V9L 5R3For Sale
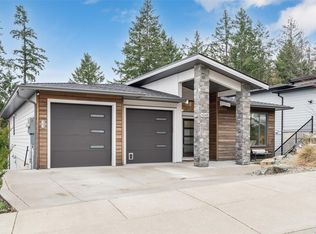 MLS ID #1026023, Ally Earle Personal Real Estate Corporation, Pemberton Holmes Ltd. (Lk Cow). VIVA
 - C$1,299,0007 bd4 ba5k sqft1580 Nimpkish Pl, North Cowichan, BC V9L 0A6For Sale
 MLS ID #1037178, Jason Finlayson Personal Real Estate Corporation, Pemberton Holmes Ltd. (Cow Vall). VIVA
 - C$1,029,0004 bd3 ba2.3k sqft6292 Nevilane Dr, Duncan, BC V9L 0G1For SaleMLS ID #1034735, Justin White Personal Real Estate Corporation, eXp Realty (CX). VIVA
- C$1,150,0004 bd3 ba2.4k sqft1060 Shore Pine Close #28, North Cowichan, BC V9L 0C4For SaleMLS ID #1028350, Jeff Hunter, Royal LePage Duncan Realty. VIVA
- C$1,299,0004 bd4 ba3.1k sqft2035 Herd Rd, North Cowichan, BC V9L 5W3For SaleMLS ID #1024576, Terry Calveley, Sotheby's International Realty Canada. VIVA
- C$1,150,0006 bd4 ba3k sqft6238 Highwood Dr, Duncan, BC V9L 5R3New ConstructionMLS ID #1031158, Ray Little Personal Real Estate Corporation, eXp Realty (DU). VIVA
- C$986,9004 bd3 ba2.4k sqft1250 Kathleen Dr, North Cowichan, BC V9L 5R7For SaleMLS ID #1039917, Ray Little Personal Real Estate Corporation, eXp Realty (DU). VIVA
- C$1,399,0003 bd3 ba3k sqft1411 Georgia Park Heights Rd, North Cowichan, BC V9L 5W7For SaleMLS ID #1042686, Brittany Pickard Personal Real Estate Corporation, RE/MAX Island Properties (DU). VIVA
- C$1,250,9003 bd3 ba2.6k sqft5025 Genoa Bay Rd, North Cowichan, BC V9L 5Y6For SaleMLS ID #1043237, Brian Danyliw Personal Real Estate Corporation, Sotheby's International Realty Canada (Vic2). VIVA
- C$1,399,9005 bd4 ba2.7k sqft682 Shawnigan Lake Road Rd, Cowichan Valley, BC V0R 2W3For SaleMLS ID #1043621, Amanda Young Personal Real Estate Corporation, The Agency. VIVA
- C$1,693,0003 bd3 ba3.5k sqft6469 Marine Cres, North Cowichan, BC V9L 5Y3For SaleMLS ID #1031557, Adam Kelln, eXp Realty (NA). VIVA
- C$988,0005 bd3 ba2.8k sqft2280 Calais Rd, North Cowichan, BC V9L 5V2For SaleMLS ID #1043496, Dan Johnson Personal Real Estate Corporation, Pemberton Holmes Ltd. (Cow Vall). VIVA
- C$1,549,0007 bd3 ba4.5k sqft1805 Braeburn Pl, North Cowichan, BC V9L 5M5For SaleMLS ID #1040326, Loralee Burns, B.C. Farm & Ranch Realty Corp.. VIVA
- C$1,685,0004 bd4 ba3.3k sqft1855 Westlock Rd, North Cowichan, BC V9L 5N8For SaleMLS ID #1032500, Ray Little Personal Real Estate Corporation, eXp Realty (DU). VIVA
- C$1,795,0004 bd4 ba2.7k sqft6430 Lakes Rd, North Cowichan, BC V9L 5V7For SaleMLS ID #1042162, Cal Kaiser Personal Real Estate Corporation, RE/MAX Island Properties (DU). VIVA
- C$1,274,0005 bd3 ba2.3k sqft1160 Fisher Rd, Cowichan Valley, BC V0R 1L4For SaleMLS ID #1038244, Josh Kube Personal Real Estate Corporation, RE/MAX Camosun. VIVA
- C$1,100,0005 bd4 ba2.9k sqft2036 Oakhill Pl, Duncan, BC V9L 0J2New ConstructionMLS ID #1038701, Ray Little Personal Real Estate Corporation, eXp Realty (DU). VIVA
- C$1,724,9005 bd5 ba4.2k sqft7487 Relke Rd, North Cowichan, BC V9L 6A7For SaleMLS ID #1042733, Laura Leppard, Royal LePage Duncan Realty. VIVA
