Vista is an enclave of 23 luxury view townhomes nestled in the Maple Bay community. There are three dynamic color palettes—Earth, Wind, or Fire! Unit 115 is the Wind color palette. Crafted with premium finishes, kitchens feature quartz countertops, large island, & high-end appliances. The open-concept main floor has vaulted ceilings, engineered hardwood floors, & gas fireplace. The main floor primary bedroom offers a sleek 3-piece ensuite & large walk-in closet. The lower level has 2 large bedrooms, a 4-piece bath, & laundry room. Every home has a heat pump for efficient year-round heating & cooling. Enjoy seamless indoor-outdoor living on the deck. Plus, the double garage is EV charger-ready. Mount Tzouhalem & Maple Bay are close by, offering activities from hiking/biking to swimming, tennis, pickleball & more. Families will love the proximity to Maple Bay School, the playground, shopping, & daily floatplane service to YVR.
New construction
C$799,000
3116 Woodrush Dr #115, Duncan, BC V9L 0G1
3beds
3baths
1,840sqft
Townhouse
Built in 2025
1,742 Square Feet Lot
$-- Zestimate®
C$434/sqft
C$292/mo HOA
What's special
- 89 days |
- 7 |
- 1 |
Zillow last checked:
Listing updated:
Listed by:
Brian Danyliw Personal Real Estate Corporation,
Sotheby's International Realty Canada (Vic2)
Source: VIVA,MLS®#: 1034089
Facts & features
Interior
Bedrooms & bathrooms
- Bedrooms: 3
- Bathrooms: 3
- Main level bathrooms: 2
- Main level bedrooms: 1
Kitchen
- Level: Main
Heating
- Electric, Heat Pump
Cooling
- Air Conditioning
Appliances
- Included: Dishwasher, Microwave, Oven/Range Electric, Refrigerator
- Laundry: Inside
Features
- Dining Room, Dining/Living Combo, Vaulted Ceiling(s)
- Flooring: Carpet, Hardwood, Mixed, Tile
- Windows: Screens, Vinyl Frames
- Basement: Finished
- Number of fireplaces: 1
- Fireplace features: Gas
Interior area
- Total structure area: 1,840
- Total interior livable area: 1,840 sqft
Video & virtual tour
Property
Parking
- Total spaces: 6
- Parking features: Garage Double
- Garage spaces: 2
Accessibility
- Accessibility features: No Step Entrance
Features
- Levels: 2
- Entry location: Main Level
- Patio & porch: Balcony/Deck, Balcony/Patio
- Exterior features: Low Maintenance Yard
- Has view: Yes
- View description: Mountain(s), Valley, Lake
- Has water view: Yes
- Water view: Lake
Lot
- Size: 1,742 Square Feet
- Features: Easy Access, Family-Oriented Neighbourhood, Irrigation Sprinkler(s), Landscaped, Marina Nearby, Private, Quiet Area, Recreation Nearby
Details
- Parcel number: 032573219
- Zoning: CD 18
- Zoning description: Residential
Construction
Type & style
- Home type: Townhouse
- Architectural style: Contemporary
- Property subtype: Townhouse
Materials
- Cement Fibre, Frame Wood, Insulation All, Stone
- Foundation: Concrete Perimeter
- Roof: Fibreglass Shingle
Condition
- New Construction
- New construction: Yes
- Year built: 2025
Details
- Warranty included: Yes
Utilities & green energy
- Water: Municipal
- Utilities for property: Cable Connected, Electricity Connected, Natural Gas Connected, Underground Utilities
Community & HOA
Community
- Features: Family-Oriented Neighbourhood
- Subdivision: Vista
HOA
- Has HOA: Yes
- HOA fee: C$292 monthly
Location
- Region: Duncan
Financial & listing details
- Price per square foot: C$434/sqft
- Tax assessed value: C$1
- Annual tax amount: C$1
- Date on market: 5/1/2026
- Ownership: Freehold/Strata
- Electric utility on property: Yes
- Road surface type: Paved
Brian Danyliw Personal Real Estate Corporation
Brian Danyliw Personal Real Estate Corporation
(250) 710-6844
By pressing Contact Agent, you agree that the real estate professional identified above may call/text you about your search, which may involve use of automated means and pre-recorded/artificial voices. You don't need to consent as a condition of buying any property, goods, or services. Message/data rates may apply. You also agree to our Terms of Use. Zillow does not endorse any real estate professionals. We may share information about your recent and future site activity with your agent to help them understand what you're looking for in a home.
Price history
| Date | Event | Price |
|---|---|---|
| 5/1/2026 | Listed for sale | C$799,000C$434/sqft |
Source: VIVA #1034089 Report a problem | ||
Public tax history
Tax history is unavailable.
Climate risks
Neighborhood: V9L
Nearby schools
GreatSchools rating
No schools nearby
We couldn't find any schools near this home.
- C$839,0003 bd3 ba1.9k sqft3116 Woodrush Dr #125, Duncan, BC V9L0G1New Construction

- C$839,0003 bd3 ba1.8k sqft3116 Woodrush Dr #113, Duncan, BC V9L0G1New Construction
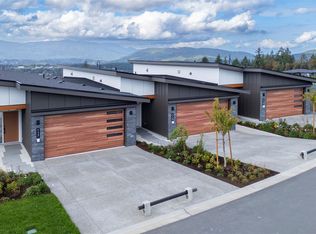
- C$1,324,9005 bd4 ba3.3k sqft3155 Woodrush Dr, Duncan, BC V9L0J9For Sale
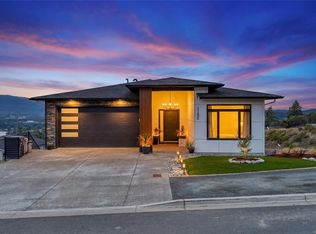
- C$799,0003 bd3 ba1.8k sqft3116 Woodrush Dr #123, Duncan, BC V9L0G1New Construction
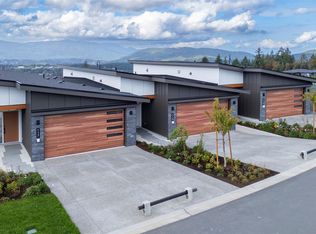
- C$797,7004 bd4 ba2.2k sqft3198 Woodrush Dr, Duncan, BC V9L0J9New Construction
- C$1,099,0003 bd2 ba1.6k sqft6226 Seablush Dr, Duncan, BC V9L0J9New Construction
- C$1,449,9975 bd5 ba3.6k sqft1221 Viewtop Rd, Duncan, BC V9L5S7New Construction
- C$659,9002 bd2 ba1.3k sqft1234 Viewtop Rd #133, Duncan, BC V9L5S7For Sale
Similar homes
- C$799,0003 bd3 ba1.8k sqft3116 Woodrush Dr #123, Duncan, BC V9L 0G1New ConstructionMLS ID #1034188, Brian Danyliw Personal Real Estate Corporation, Sotheby's International Realty Canada (Vic2). VIVA
- C$839,0003 bd3 ba1.9k sqft3116 Woodrush Dr #125, Duncan, BC V9L 0G1New ConstructionMLS ID #1034193, Brian Danyliw Personal Real Estate Corporation, Sotheby's International Realty Canada (Vic2). VIVA
- C$839,0003 bd3 ba1.8k sqft3116 Woodrush Dr #113, Duncan, BC V9L 0G1New ConstructionMLS ID #1034184, Brian Danyliw Personal Real Estate Corporation, Sotheby's International Realty Canada (Vic2). VIVA
- C$797,7004 bd4 ba2.2k sqft3198 Woodrush Dr, Duncan, BC V9L 0J9New Construction
 MLS ID #1044545, Teja Reddy, eXp Realty. VIVA
 - C$1,029,0004 bd3 ba2.3k sqft6292 Nevilane Dr, Duncan, BC V9L 0G1For SaleMLS ID #1034735, Justin White Personal Real Estate Corporation, eXp Realty (CX). VIVA
- C$699,9003 bd3 ba1.9k sqft3257 Woodrush Dr #121, Duncan, BC V9L 0J9New ConstructionMLS ID #1036682, Cal Kaiser Personal Real Estate Corporation, RE/MAX Island Properties (DU). VIVA
- C$699,9003 bd3 ba1.9k sqft3257 Woodrush Dr #139, Duncan, BC V9L 0J9New ConstructionMLS ID #1036813, Cal Kaiser Personal Real Estate Corporation, RE/MAX Island Properties (DU). VIVA
- C$649,9003 bd3 ba1.9k sqft3257 Woodrush Dr #125, Duncan, BC V9L 0J9New ConstructionMLS ID #1036728, Cal Kaiser Personal Real Estate Corporation, RE/MAX Island Properties (DU). VIVA
- C$659,9003 bd3 ba1.9k sqft3257 Woodrush Dr #127, Duncan, BC V9L 0J9New ConstructionMLS ID #1036736, Cal Kaiser Personal Real Estate Corporation, RE/MAX Island Properties (DU). VIVA
- C$649,9003 bd3 ba1.9k sqft3257 Woodrush Dr #123, Duncan, BC V9L 0J9New ConstructionMLS ID #1036722, Cal Kaiser Personal Real Estate Corporation, RE/MAX Island Properties (DU). VIVA
- C$669,9003 bd3 ba1.8k sqft3257 Woodrush Dr #133, Duncan, BC V9L 0J9New ConstructionMLS ID #1036799, Cal Kaiser Personal Real Estate Corporation, RE/MAX Island Properties (DU). VIVA
- C$669,9003 bd3 ba1.8k sqft3257 Woodrush Dr #137, Duncan, BC V9L 0J9New ConstructionMLS ID #1036810, Cal Kaiser Personal Real Estate Corporation, RE/MAX Island Properties (DU). VIVA
- C$659,9002 bd2 ba1.3k sqft1234 Viewtop Rd #133, Duncan, BC V9L 5S7For SaleMLS ID #1041971, Lauren Cartmel, RE/MAX Island Properties (DU). VIVA
- C$929,0003 bd2 ba1.6k sqft3227 Woodrush Dr, Duncan, BC V9L 0J9New ConstructionMLS ID #1041060, Travis Briggs Personal Real Estate Corporation, eXp Realty (NA). VIVA
- C$639,9003 bd3 ba1.7k sqft3257 Woodrush Dr #116, Duncan, BC V9L 0J9New ConstructionMLS ID #1025103, Cal Kaiser Personal Real Estate Corporation, RE/MAX Island Properties (DU). VIVA
- C$945,0003 bd3 ba1.7k sqft3226 Woodrush Dr, Duncan, BC V9L 0J9New ConstructionMLS ID #1041059, Travis Briggs Personal Real Estate Corporation, eXp Realty (NA). VIVA
- C$799,0004 bd3 ba1.9k sqft254 Edgewood Cres, North Cowichan, BC V9L 0G6For SaleMLS ID #1042519, Warren Chase, RE/MAX Island Properties (DU). VIVA
- C$975,0006 bd4 ba2.5k sqft1203 Viewtop Rd, Duncan, BC V9L 5S7New ConstructionMLS ID #1029418, Ray Little Personal Real Estate Corporation, eXp Realty (DU). VIVA
- C$1,100,0004 bd2 ba1.7k sqft3334 Woodrush Dr, Duncan, BC V9L 0J9New ConstructionMLS ID #1032621, Ray Little Personal Real Estate Corporation, eXp Realty (DU). VIVA
- C$865,0003 bd4 ba1.9k sqft3341 Skinner Rd, North Cowichan, BC V9L 4C6For SaleMLS ID #1042280, Elizabeth C. Biberger Personal Real Estate Corporation, Royal LePage Duncan Realty. VIVA
