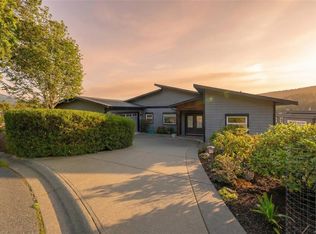
Welcome to your brand-new, no-step rancher with basement on the calm side of Woodrush in Maple Bay. This main-level entry home features 1755sq. ft. of thoughtfully designed living on the main floor plus an additional 1755sq.ft of unfinished space downstairs. On the main floor you’ll find 4 beds, 2 baths, vaulted ceilings & a gorgeous kitchen with appliances included. The spacious living area, complete with a gas fireplace, opens to a covered deck showcasing breathtaking mountain & lake views—perfect for enjoying those iconic Maple Bay sunsets. The primary suite offers modern luxury, while a mudroom includes your washer & dryer. Downstairs, enjoy 1755sq.ft of unfinished space awaiting your vision. Expand the main home or space for long term guests. EV-ready double garage, landscaping with irrigation, fenced yard & no neighbours on one side makes this home extra special. Heat pump, gas furnace, gas stove & more. Move right in & enjoy everything this area has to offer. Price + GST.
New construction
C$1,100,000
3334 Woodrush Dr, Duncan, BC V9L 0J9
4beds
2baths
1,755sqft
Single Family Residence
Built in 2026
5,227 Square Feet Lot
$-- Zestimate®
C$627/sqft
C$-- HOA
What's special
Brand-new no-step rancherMain-level entry homeVaulted ceilingsGas fireplaceEv-ready double garageLandscaping with irrigationFenced yard
- 87 days |
- 27 |
- 0 |
Zillow last checked:
Listing updated:
Listed by:
Ray Little Personal Real Estate Corporation,
eXp Realty (DU),
Melinda Banfield Personal Real Estate Corporation,
eXp Realty (DU)
Source: VIVA,MLS®#: 1032621
Facts & features
Interior
Bedrooms & bathrooms
- Bedrooms: 4
- Bathrooms: 2
- Main level bathrooms: 2
- Main level bedrooms: 4
Kitchen
- Level: Main
Heating
- Electric, Forced Air, Heat Pump, Natural Gas
Cooling
- Air Conditioning, Central Air
Appliances
- Included: Dishwasher, Dryer, Microwave, Oven/Range Gas, Refrigerator, Washer
- Laundry: Inside
Features
- Dining/Living Combo, Soaker Tub, Storage, Workshop
- Flooring: Mixed
- Windows: Insulated Windows, Vinyl Frames
- Basement: Full,Partially Finished,Unfinished,Walk-Out Access,With Windows
- Number of fireplaces: 1
- Fireplace features: Gas, Living Room
Interior area
- Total structure area: 3,510
- Total interior livable area: 1,755 sqft
Property
Parking
- Total spaces: 3
- Parking features: Attached, Driveway, Garage, Garage Double, On Street, Open, Garage Door Opener
- Attached garage spaces: 3
- Has uncovered spaces: Yes
Accessibility
- Accessibility features: Accessible Entrance, Ground Level Main Floor, No Step Entrance
Features
- Entry location: Main Level
- Patio & porch: Balcony/Deck, Balcony/Patio
- Exterior features: Balcony, Low Maintenance Yard, Sprinkler System
- Fencing: Fenced
- Has view: Yes
- View description: Mountain(s), Lake
- Has water view: Yes
- Water view: Lake
Lot
- Size: 5,227 Square Feet
- Features: Central Location, Easy Access, Family-Oriented Neighbourhood, Irrigation Sprinkler(s), Landscaped, Level, Marina Nearby, Private, Serviced
Details
- Parcel number: 031866816
- Zoning: CD18
- Zoning description: Residential
Construction
Type & style
- Home type: SingleFamily
- Property subtype: Single Family Residence
Materials
- Cement Fibre, Frame Wood, Insulation All, Insulation: Ceiling, Insulation: Walls
- Foundation: Concrete Perimeter
- Roof: Fibreglass Shingle
Condition
- New Construction
- New construction: Yes
- Year built: 2026
Details
- Warranty included: Yes
Utilities & green energy
- Water: Municipal
- Utilities for property: Compost, Electricity Connected, Garbage, Natural Gas Connected, Recycling, Underground Utilities
Community & HOA
Community
- Features: Family-Oriented Neighbourhood
Location
- Region: Duncan
Financial & listing details
- Price per square foot: C$627/sqft
- Tax assessed value: C$734,000
- Annual tax amount: C$2,963
- Date on market: 4/28/2026
- Ownership: Freehold
- Electric utility on property: Yes
- Road surface type: Paved
Ray Little Personal Real Estate Corporation
Ray Little Personal Real Estate Corporation
(250) 252-7253
By pressing Contact Agent, you agree that the real estate professional identified above may call/text you about your search, which may involve use of automated means and pre-recorded/artificial voices. You don't need to consent as a condition of buying any property, goods, or services. Message/data rates may apply. You also agree to our Terms of Use. Zillow does not endorse any real estate professionals. We may share information about your recent and future site activity with your agent to help them understand what you're looking for in a home.
Price history
| Date | Event | Price |
|---|---|---|
| 4/28/2026 | Listed for sale | C$1,100,000C$627/sqft |
Source: VIVA #1032621 Report a problem | ||
Public tax history
Tax history is unavailable.
Climate risks
Neighborhood: V9L
Nearby schools
GreatSchools rating
No schools nearby
We couldn't find any schools near this home.
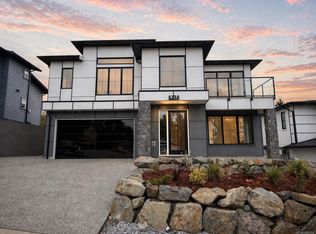
- C$1,150,0006 bd4 ba3k sqft6238 Highwood Dr, Duncan, BC V9L5R3New Construction
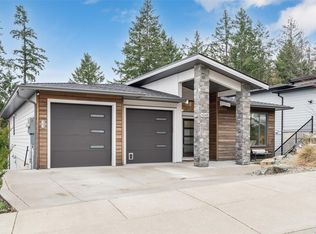
- C$1,199,9005 bd4 ba3.1k sqft6245 Highwood Dr, Duncan, BC V9L5R3For Sale
- C$1,150,0004 bd4 ba3.1k sqft3199 Woodrush Dr, Duncan, BC V9L0J9New Construction

- C$1,099,0003 bd2 ba1.6k sqft6226 Seablush Dr, Duncan, BC V9L0J9New Construction
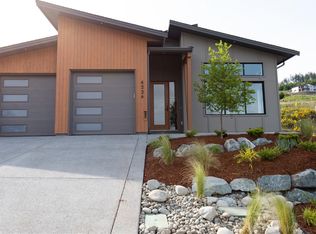
- C$---- bd-- ba-- sqft6262 Highwood Dr, North Cowichan, BC V9L5R3Off Market
- C$929,0003 bd2 ba1.6k sqft3227 Woodrush Dr, Duncan, BC V9L0J9New Construction
- C$535,0002 bd1 ba944 sqft3228 Woodrush Dr, Duncan, BC V9L0J9New Construction
- C$945,0003 bd3 ba1.7k sqft3226 Woodrush Dr, Duncan, BC V9L0J9New Construction
Similar homes
- C$1,029,0004 bd3 ba2.3k sqft6292 Nevilane Dr, Duncan, BC V9L 0G1For Sale
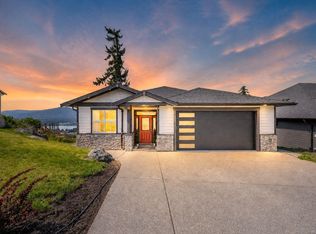 MLS ID #1034735, Justin White Personal Real Estate Corporation, eXp Realty (CX). VIVA
 - C$945,0003 bd3 ba1.7k sqft3226 Woodrush Dr, Duncan, BC V9L 0J9New Construction
 MLS ID #1041059, Travis Briggs Personal Real Estate Corporation, eXp Realty (NA). VIVA
 - C$1,150,0004 bd3 ba2.4k sqft1060 Shore Pine Close #28, North Cowichan, BC V9L 0C4For Sale
 MLS ID #1028350, Jeff Hunter, Royal LePage Duncan Realty. VIVA
 - C$929,0003 bd2 ba1.6k sqft3227 Woodrush Dr, Duncan, BC V9L 0J9New Construction
 MLS ID #1041060, Travis Briggs Personal Real Estate Corporation, eXp Realty (NA). VIVA
 - C$798,7004 bd4 ba2.2k sqft3198 Woodrush Dr, Duncan, BC V9L 0J9New ConstructionMLS ID #1033953, Teja Reddy, eXp Realty. VIVA
- C$975,0006 bd4 ba2.5k sqft1203 Viewtop Rd, Duncan, BC V9L 5S7New ConstructionMLS ID #1029418, Ray Little Personal Real Estate Corporation, eXp Realty (DU). VIVA
- C$699,9003 bd3 ba1.9k sqft3257 Woodrush Dr #121, Duncan, BC V9L 0J9New ConstructionMLS ID #1036682, Cal Kaiser Personal Real Estate Corporation, RE/MAX Island Properties (DU). VIVA
- C$699,9003 bd3 ba1.9k sqft3257 Woodrush Dr #139, Duncan, BC V9L 0J9New ConstructionMLS ID #1036813, Cal Kaiser Personal Real Estate Corporation, RE/MAX Island Properties (DU). VIVA
- C$839,0003 bd3 ba1.8k sqft3116 Woodrush Dr #113, Duncan, BC V9L 0G1New ConstructionMLS ID #1034184, Brian Danyliw Personal Real Estate Corporation, Sotheby's International Realty Canada (Vic2). VIVA
- C$669,9003 bd3 ba1.8k sqft3257 Woodrush Dr #133, Duncan, BC V9L 0J9New ConstructionMLS ID #1036799, Cal Kaiser Personal Real Estate Corporation, RE/MAX Island Properties (DU). VIVA
- C$669,9003 bd3 ba1.8k sqft3257 Woodrush Dr #137, Duncan, BC V9L 0J9New ConstructionMLS ID #1036810, Cal Kaiser Personal Real Estate Corporation, RE/MAX Island Properties (DU). VIVA
- C$724,9004 bd3 ba2.3k sqft6191 Thomson Ter, North Cowichan, BC V9L 5R1For SaleMLS ID #1038294, Dallas King Personal Real Estate Corporation, RE/MAX Generation. VIVA
- C$649,9003 bd3 ba1.9k sqft3257 Woodrush Dr #125, Duncan, BC V9L 0J9New ConstructionMLS ID #1036728, Cal Kaiser Personal Real Estate Corporation, RE/MAX Island Properties (DU). VIVA
- C$659,9003 bd3 ba1.9k sqft3257 Woodrush Dr #127, Duncan, BC V9L 0J9New ConstructionMLS ID #1036736, Cal Kaiser Personal Real Estate Corporation, RE/MAX Island Properties (DU). VIVA
- C$649,9003 bd3 ba1.9k sqft3257 Woodrush Dr #123, Duncan, BC V9L 0J9New ConstructionMLS ID #1036722, Cal Kaiser Personal Real Estate Corporation, RE/MAX Island Properties (DU). VIVA
- C$1,099,0003 bd3 ba1.9k sqftC 1848 Norbury Rd, Shawnigan Lake, BC V0R 2W0For SaleMLS ID #1038234, Ry Innes Personal Real Estate Corporation, Pemberton Holmes Ltd.. VIVA
- C$799,0003 bd3 ba1.8k sqft3116 Woodrush Dr #115, Duncan, BC V9L 0G1New ConstructionMLS ID #1034089, Brian Danyliw Personal Real Estate Corporation, Sotheby's International Realty Canada (Vic2). VIVA
- C$879,0005 bd3 ba2.2k sqft1584 Adelaide St Lot 9, Crofton, BC V0R 1R0For SaleMLS ID #1040115, Brock Dupont Personal Real Estate Corporation, D.F.H. Real Estate Ltd. (CwnBy). VIVA
- C$639,9003 bd3 ba1.7k sqft3257 Woodrush Dr #116, Duncan, BC V9L 0J9New ConstructionMLS ID #1025103, Cal Kaiser Personal Real Estate Corporation, RE/MAX Island Properties (DU). VIVA
- C$839,0003 bd3 ba1.9k sqft3116 Woodrush Dr #125, Duncan, BC V9L 0G1New ConstructionMLS ID #1034193, Brian Danyliw Personal Real Estate Corporation, Sotheby's International Realty Canada (Vic2). VIVA
