West Coast contemporary home in Shawnigan Lake. Tucked in a private setting with stunning lake & valley views. Take advantage of convenient lake access just steps away, plus walking trails for the perfect balance of nature and lifestyle. This 3-bedroom + den, 2.5-bath home showcases thoughtful craftsmanship and elegant finishes throughout. The custom kitchen features quartz countertops and flows seamlessly into the open-concept living area, complemented by engineered white oak hardwood flooring and vaulted ceilings that enhance the sense of space and light. Enjoy breathtaking views from the second-level deck, ideal for morning coffee or evening cocktail. The private backyard retreat includes a patio and fire pit for cozy nights under the stars. Additional features include an attached garage, HVAC system, and versatile den perfect for a home office or guest space. A must-see home offering refined design and peaceful living close to nature
For sale
C$1,049,900
C 1848 Norbury Rd, Shawnigan Lake, BC V0R 2W0
3beds
3baths
1,958sqft
Single Family Residence
Built in 2016
7,405 Square Feet Lot
$-- Zestimate®
C$536/sqft
C$-- HOA
What's special
Private settingThoughtful craftsmanshipElegant finishes throughoutCustom kitchenQuartz countertopsVaulted ceilingsPrivate backyard retreat
- 20 days
- 22
- 2
Zillow last checked:
Listing updated:
Listed by:
Ry Innes Personal Real Estate Corporation,
Pemberton Holmes Ltd.
Source: VIVA,MLS®#: 1050663
Facts & features
Interior
Bedrooms & bathrooms
- Bedrooms: 3
- Bathrooms: 3
- Main level bathrooms: 2
- Main level bedrooms: 2
Kitchen
- Level: Main
Heating
- Heat Pump
Cooling
- HVAC
Appliances
- Included: Dishwasher, Dryer, Oven/Range Electric, Refrigerator, Washer
- Laundry: Inside
Features
- Vaulted Ceiling(s)
- Flooring: Mixed
- Windows: Blinds
- Basement: Crawl Space
- Number of fireplaces: 1
- Fireplace features: Electric
Interior area
- Total structure area: 2,238
- Total interior livable area: 1,958 sqft
Video & virtual tour
Property
Parking
- Total spaces: 4
- Parking features: Driveway, Garage
- Garage spaces: 1
- Has uncovered spaces: Yes
Features
- Entry location: Main Level
- Patio & porch: Balcony/Deck, Balcony/Patio
- Exterior features: Low Maintenance Yard
- Fencing: Partial
- Has view: Yes
- View description: Mountain(s), Lake
- Has water view: Yes
- Water view: Lake
Lot
- Size: 7,405 Square Feet
- Features: Quiet Area, Recreation Nearby
Details
- Parcel number: 007475748
- Zoning: R3
- Zoning description: Residential
Construction
Type & style
- Home type: SingleFamily
- Architectural style: Contemporary
- Property subtype: Single Family Residence
Materials
- Frame Wood
- Foundation: Concrete Perimeter
- Roof: Other
Condition
- Resale
- New construction: No
- Year built: 2016
Utilities & green energy
- Water: Municipal
Community & HOA
Location
- Region: Shawnigan Lake
Financial & listing details
- Price per square foot: C$536/sqft
- Tax assessed value: C$815,000
- Annual tax amount: C$4,776
- Date on market: 9/23/2026
- Ownership: Freehold
Price history
| Date | Event | Price |
|---|---|---|
| 9/23/2026 | Listed for sale | C$1,049,900C$536/sqft |
Source: VIVA #1050663 Report a problem | ||
Public tax history
Tax history is unavailable.
Climate risks
Neighborhood: V0R
Nearby schools
GreatSchools rating
No schools nearby
We couldn't find any schools near this home.
- C$1,097,5003 bd3 ba2.8k sqft1848 Norbury Road Rd, Cowichan Valley, BC V0R2W2For Sale

- C$899,9003 bd2 ba1.8k sqft2629 Shawnigan Lake Rd, Shawnigan Lake, BC V0R2W2For Sale

- C$450,0007,840 sqft2722 Gibson Pl, Shawnigan Lake, BC V0R2W0New Construction

- C$---- bd-- ba-- sqft2728 Shawnigan Lake Rd, Shawnigan Lake, BC V0R2W0Off Market
Similar homes
- C$999,9004 bd3 ba2k sqft2466 Blairgowrie Rd, Cowichan Valley, BC V0R 2P1For Sale
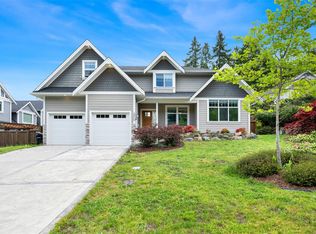 MLS ID #1047770, Matt Bourque Personal Real Estate Corporation, Fair Realty. VIVA
 - C$999,0004 bd2 ba2.2k sqft2446 Sommer Ln, Shawnigan Lake, BC V0R 2W1For Sale
 MLS ID #1049482, Robin Wilson, The Agency. VIVA
 - C$1,039,9002 bd2 ba1.7k sqft938 Deloume Rd, Cowichan Valley, BC V0R 2P1For Sale
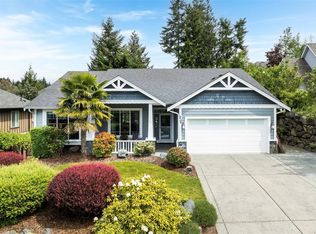 MLS ID #1037274, Jacob Dimock Personal Real Estate Corporation, Royal LePage Coast Capital - Sooke. VIVA
 - C$1,199,9005 bd4 ba2.6k sqft1127 Stuart Cres, Cowichan Valley, BC V8H 0H2For Sale
 MLS ID #1044968, Holly Dias, Pemberton Holmes Ltd. (Cow Vall). VIVA
