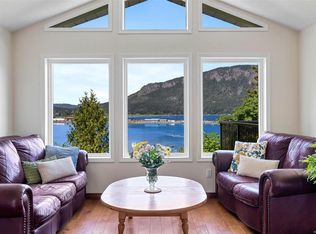
Enjoy the best of Shawnigan Lake living in this 2,865 sqft architecturally designed home, with superb lake views and steps to road-end lake access, Shawnigan Lake Trail, parks, beaches, shops & private schools. The main floor offers an open kitchen with abundant storage, dining & living space that flows onto a sprawling deck—the perfect spot to take in lake activity including paddle boarders, rowers and regattas—plus a private den/bedroom, 3-pce bath, laundry room and garage access. Upstairs, the primary suite is a true retreat with beautiful views, landing office space, spacious custom walk-in closet and 5-pce spa-like ensuite with soaker tub, heated floors and floor lighting. The walkout lower level adds two bedrooms, a family room with wood stove and pool table, and covered patio—ideal for family or guests. The custom-landscaped yard is low maintenance with automatic sprinklers and no grass to mow. Three thoughtfully designed levels, steps to everything Shawnigan Lake has to offer.
For sale
C$1,097,500
1848 Norbury Road Rd, Cowichan Valley, BC V0R 2W2
3beds
3baths
2,865sqft
Single Family Residence
Built in 2013
7,405 Square Feet Lot
$-- Zestimate®
C$383/sqft
C$-- HOA
What's special
Superb lake viewsGarage accessLanding office spaceSpacious custom walk-in closetWalkout lower levelCustom-landscaped yard
- 47 days
- 11
- 0
Zillow last checked:
Listing updated:
Listed by:
Cal Kaiser Personal Real Estate Corporation,
RE/MAX Island Properties (DU),
Tammy Bigelow,
RE/MAX Island Properties (DU)
Source: VIVA,MLS®#: 1045156
Facts & features
Interior
Bedrooms & bathrooms
- Bedrooms: 3
- Bathrooms: 3
- Main level bathrooms: 1
Kitchen
- Level: Main
Heating
- Electric, Heat Pump, Propane, Wood
Cooling
- HVAC
Appliances
- Included: Dishwasher, Dryer, Microwave, Range Hood, Refrigerator, Washer
- Laundry: Inside
Features
- Dining/Living Combo, Storage, Central Vacuum
- Flooring: Carpet, Laminate, Mixed, Tile
- Windows: Screens
- Basement: Finished,Walk-Out Access
- Number of fireplaces: 2
- Fireplace features: Propane, Wood Burning Stove
Interior area
- Total structure area: 2,865
- Total interior livable area: 2,865 sqft
Video & virtual tour
Property
Parking
- Total spaces: 3
- Parking features: Attached, Garage
- Attached garage spaces: 1
Features
- Levels: 3
- Entry location: Main Level
- Patio & porch: Balcony/Deck, Balcony/Patio
- Exterior features: Low Maintenance Yard, Sprinkler System
- Fencing: Partial
- Has view: Yes
- View description: Lake
- Has water view: Yes
- Water view: Lake
Lot
- Size: 7,405 Square Feet
- Features: Landscaped, Level, Quiet Area, Recreation Nearby, Rectangular Lot, Shopping Nearby
Details
- Additional structures: Shed(s)
- Parcel number: 007475802
- Zoning: R3
- Zoning description: Residential
Construction
Type & style
- Home type: SingleFamily
- Property subtype: Single Family Residence
Materials
- Cement Fibre, Insulation All
- Foundation: Concrete Perimeter
- Roof: Fibreglass Shingle
Condition
- Resale
- New construction: No
- Year built: 2013
Details
- Warranty included: Yes
Utilities & green energy
- Water: Municipal
Community & HOA
Location
- Region: Cowichan Valley
Financial & listing details
- Price per square foot: C$383/sqft
- Tax assessed value: C$1,091,000
- Annual tax amount: C$6,138
- Date on market: 8/13/2026
- Ownership: Freehold
- Road surface type: Paved
Price history
| Date | Event | Price |
|---|---|---|
| 8/13/2026 | Listed for sale | C$1,097,500C$383/sqft |
Source: VIVA #1045156 Report a problem | ||
Public tax history
Tax history is unavailable.
Climate risks
Neighborhood: V0R
Nearby schools
GreatSchools rating
No schools nearby
We couldn't find any schools near this home.
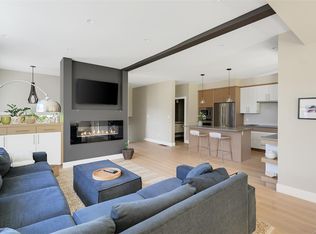
- C$1,049,9003 bd3 ba1.9k sqftC 1848 Norbury Rd, Shawnigan Lake, BC V0R2W0For Sale
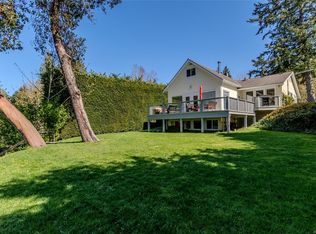
- C$1,875,0004 bd2 ba2.6k sqft2664 Heald Rd, Cowichan Valley, BC V0R2W2For Sale
- C$899,9003 bd2 ba1.8k sqft2629 Shawnigan Lake Rd, Shawnigan Lake, BC V0R2W2For Sale

- C$485,0007,840 sqft2722 Gibson Pl, Shawnigan Lake, BC V0R2W0New Construction

Similar homes
- C$899,9003 bd2 ba1.8k sqft2629 Shawnigan Lake Rd, Shawnigan Lake, BC V0R 2W2For SaleMLS ID #1051115, Pasha Beigi Personal Real Estate Corporation, eXp Realty. VIVA
- C$1,199,0006 bd5 ba2.8k sqft2656 Worthington Rd, Cowichan Valley, BC V8H 2G4For Sale
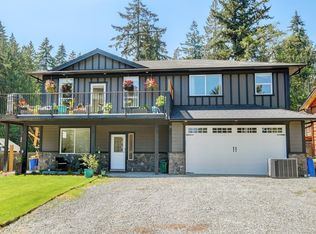 MLS ID #1040648, Jenny Gordon Personal Real Estate Corporation, The Agency. VIVA
 - C$1,185,0003 bd3 ba2k sqft2565 Faulkner Pl, Cowichan Valley, BC V0R 2P1For Sale
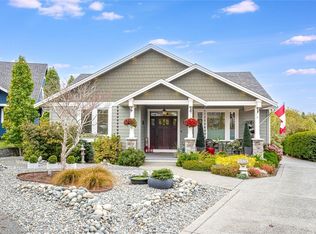 MLS ID #1049167, Susan Perrey Personal Real Estate Corporation, Royal LePage Nanaimo Realty LD. VIVA
 - C$1,095,0004 bd3 ba2.6k sqft1876 Wessex Rd, Cowichan Valley, BC V0R 1N1For Sale
 MLS ID #1049236, Matthuw Ronald-Jones Personal Real Estate Corporation, Pemberton Holmes Ltd. (Cow Vall). VIVA