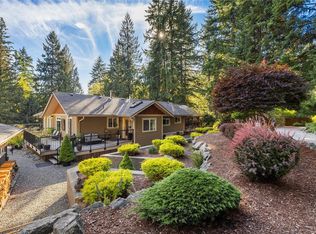
Private, beautifully renovated 2-acre property just 8 minutes from town in the heart of the Cowichan Valley. Set well back from a quiet road and surrounded by mature trees and wildlife, this turnkey one-level home offers exceptional privacy and space. Room for animals, a home-based business, plus zoning that allows for a carriage home. Professionally renovated and landscaped, with a double driveway, large turnaround, oversized double carport and 20’ x 24’ attached shop. Inside, the bright open living area features acacia hardwood floors, abundant natural light and a stacked-rock fireplace. Sliding doors open to a stamped-concrete patio. The chef’s kitchen features extensive custom cabinetry, a large island with sink and seating, and a 6.5-foot coffee bar overlooking the property through a beautiful bay window. The primary suite features extensive custom cabinetry and a large dressing room.
For sale
C$1,150,000
4065 Gibbins Rd, North Cowichan, BC V9L 6G4
2beds
2baths
1,740sqft
Single Family Residence
Built in 1974
2 Acres Lot
$-- Zestimate®
C$661/sqft
C$-- HOA
What's special
Turnkey one-level homeProfessionally renovated and landscapedDouble drivewayLarge turnaroundOversized double carportAcacia hardwood floorsAbundant natural light
- 53 days
- 41
- 1
Zillow last checked:
Listing updated:
Listed by:
Darya Pfund,
Easy List Realty
Source: VIVA,MLS®#: 1048259
Facts & features
Interior
Bedrooms & bathrooms
- Bedrooms: 2
- Bathrooms: 2
- Main level bathrooms: 2
- Main level bedrooms: 2
Kitchen
- Level: Main
Heating
- Forced Air, Heat Pump, Radiant Floor, Wood
Cooling
- Central Air
Appliances
- Included: Dishwasher, Dryer, Freezer, Disposal, Microwave, Oven/Range Electric, Range Hood, Refrigerator, Washer, Water Filters
- Laundry: Inside
Features
- Breakfast Nook, Closet Organizer, Dining Room, Dining/Living Combo, Eating Area, Soaker Tub, Storage, Vaulted Ceiling(s), Workshop
- Flooring: Tile, Vinyl
- Windows: Blinds, Screens, Vinyl Frames, Window Coverings
- Basement: Crawl Space
- Number of fireplaces: 2
- Fireplace features: Family Room, Insert, Living Room, Wood Burning, Wood Burning Stove
Interior area
- Total structure area: 1,824
- Total interior livable area: 1,740 sqft
Property
Parking
- Total spaces: 30
- Parking features: Carport Double, RV Access/Parking
- Carport spaces: 2
Accessibility
- Accessibility features: Accessible Entrance, Ground Level Main Floor, Customized Wheelchair Accessible
Features
- Levels: 1
- Entry location: Ground Level
- Exterior features: Garden, Lighting, Low Maintenance Yard, Sprinkler System, See Remarks
- Fencing: Partial
- Has view: Yes
- View description: Mountain(s), Other
Lot
- Size: 2 Acres
- Features: Acreage, Central Location, Easy Access, Irrigation Sprinkler(s), Landscaped, Private, Quiet Area, Rural Setting, Shopping Nearby, Southern Exposure
Details
- Additional structures: Gazebo, Shed(s), Workshop
- Parcel number: 002632918
- Zoning: R2
- Zoning description: Residential
Construction
Type & style
- Home type: SingleFamily
- Property subtype: Single Family Residence
Materials
- Brick, Insulation All, Insulation: Ceiling, Insulation: Walls, Stucco, See Remarks
- Foundation: Concrete Perimeter
- Roof: Asphalt Torch On,See Remarks
Condition
- Updated/Remodeled
- New construction: No
- Year built: 1974
Utilities & green energy
- Water: Well: Drilled
- Utilities for property: Cable Connected, Compost, Electricity Connected, Garbage, Phone Connected, Recycling
Community & HOA
Community
- Security: Fire Alarm
Location
- Region: North Cowichan
Financial & listing details
- Price per square foot: C$661/sqft
- Tax assessed value: C$909,000
- Annual tax amount: C$4,696
- Date on market: 8/31/2026
- Ownership: Freehold
- Electric utility on property: Yes
- Road surface type: Paved
Price history
| Date | Event | Price |
|---|---|---|
| 10/16/2026 | Price change | C$1,150,000-3.4%C$661/sqft |
Source: VIVA #1048259 Report a problem | ||
| 8/31/2026 | Listed for sale | C$1,190,000C$684/sqft |
Source: VIVA #1048259 Report a problem | ||
Public tax history
Tax history is unavailable.
Climate risks
Neighborhood: V9L
Nearby schools
GreatSchools rating
No schools nearby
We couldn't find any schools near this home.
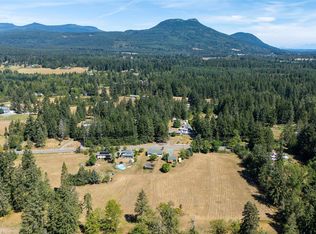
- C$1,149,0004 bd2 ba2.3k sqft4030 Gibbins Rd, North Cowichan, BC V9L6G4For Sale
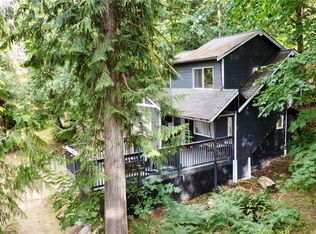
- C$970,0002 bd1 ba618 sqft4021 Johns Rd, Cowichan Valley, BC V9L6S7For Sale
- C$---- bd-- ba-- sqftLOT 3 Johns Rd, Cowichan Valley, BC V9L6S7Off Market
- C$---- bd-- ba-- sqftLOT 8 Barnjum Rd, Cowichan Valley, BC V9L6G5Off Market
Similar homes
- C$1,150,0003 bd3 ba2.2k sqft2889 Philip St, North Cowichan, BC V9L 2A6For Sale
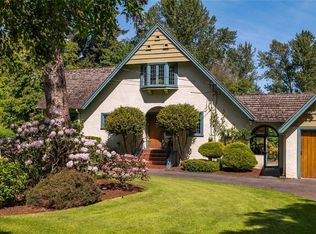 MLS ID #1047251, Ray Little Personal Real Estate Corporation, eXp Realty (DU). VIVA
 - C$999,9003 bd3 ba2.5k sqft4051 Sahtlam Rd, North Cowichan, BC V9L 6K3For Sale
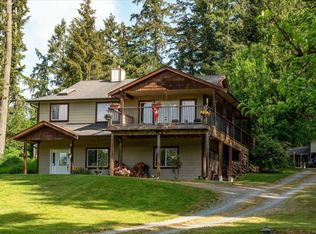 MLS ID #1030437, Kent Knelson Personal Real Estate Corporation, Century 21 Harbour Realty Ltd.. VIVA
 - C$1,299,0003 bd3 ba1.6k sqft3468 Cowichan Lake Rd, North Cowichan, BC V9L 6K5For Sale
 MLS ID #1043090, Paul Marshall, RE/MAX Island Properties (DU). VIVA
 - C$1,249,0003 bd3 ba1.6k sqft3061 Renfrew Rd, Cowichan Valley, BC V8H 2E4For Sale
 MLS ID #1052834, Brock Dupont Personal Real Estate Corporation, D.F.H. Real Estate Ltd. (CwnBy). VIVA
