Tucked at the end of a quiet cul-de-sac, this family home delivers space, comfort, and West Coast living. Open-concept layout compliments everyday living and entertaining. The kitchen is well-equipped with a gas range & pantry, and flows naturally into the dining and living areas. A cozy gas fireplace anchors the living room, and connects seamlessly to a spacious deck and back yard ideal for summer gatherings. Upstairs, the primary suite offers a large ensuite and walk-in closet, two additional bedrooms and an oversized bonus room that adapts easily to a home office, media room, or guest space. Oversized garage, abundant parking, large crawl space for storage, irrigation system, and a heat pump offers every comfort for your family. Cobble Hill offers hiking/biking trails and village amenities are within walking distance with Shawnigan Lake a few minutes away. A neighborhood playground is steps away offering the kind of place where kids can roam freely and neighbors still wave hello.
For sale
C$1,075,000
3638 Soren Pl, Cowichan Valley, BC V0R 1L3
4beds
3baths
2,348sqft
Single Family Residence
Built in 2010
9,583 Square Feet Lot
$-- Zestimate®
C$458/sqft
C$-- HOA
What's special
- 35 days |
- 12 |
- 0 |
Zillow last checked:
Listing updated:
Listed by:
Karie Seiss,
RE/MAX Generation - The Neal Estate Group,
Ron Neal,
RE/MAX Generation - The Neal Estate Group
Source: VIVA,MLS®#: 1041027
Facts & features
Interior
Bedrooms & bathrooms
- Bedrooms: 4
- Bathrooms: 3
- Main level bathrooms: 1
- Main level bedrooms: 1
Kitchen
- Level: Main
Heating
- Electric, Heat Pump, Natural Gas
Cooling
- Air Conditioning
Appliances
- Included: Dishwasher, Dryer, Oven/Range Gas, Refrigerator, Washer
- Laundry: Inside
Features
- French Doors, Soaker Tub
- Flooring: Carpet, Hardwood, Mixed, Tile, Wood
- Windows: Insulated Windows, Vinyl Frames
- Basement: Crawl Space
- Number of fireplaces: 1
- Fireplace features: Gas
Interior area
- Total structure area: 3,359
- Total interior livable area: 2,348 sqft
Video & virtual tour
Property
Parking
- Total spaces: 6
- Parking features: Driveway, Garage, Garage Double, RV Access/Parking
- Garage spaces: 3
- Has uncovered spaces: Yes
Features
- Levels: 2
- Entry location: Main Level
- Patio & porch: Balcony/Deck
- Exterior features: Garden, Low Maintenance Yard, Sprinkler System
- Fencing: Full
- Has view: Yes
- View description: Mountain(s)
Lot
- Size: 9,583 Square Feet
- Dimensions: aprox 150x64
- Features: Cul-De-Sac, Landscaped, Quiet Area, Recreation Nearby, Rural Setting, Shopping Nearby, Southern Exposure
Details
- Parcel number: 027806201
- Zoning: R3
- Zoning description: Residential
Construction
Type & style
- Home type: SingleFamily
- Property subtype: Single Family Residence
Materials
- Cement Fibre, Insulation: Ceiling, Insulation: Walls
- Foundation: Concrete Perimeter
- Roof: Fibreglass Shingle
Condition
- Resale
- New construction: No
- Year built: 2010
Utilities & green energy
- Water: Cooperative
- Utilities for property: Electricity Connected, Underground Utilities, Sewer Connected
Community & HOA
Location
- Region: Cowichan Valley
Financial & listing details
- Price per square foot: C$458/sqft
- Tax assessed value: C$1,055,000
- Annual tax amount: C$5,869
- Date on market: 6/22/2026
- Ownership: Freehold
- Electric utility on property: Yes
- Road surface type: Paved
Karie Seiss
Karie Seiss
(250) 213-5480
By pressing Contact Agent, you agree that the real estate professional identified above may call/text you about your search, which may involve use of automated means and pre-recorded/artificial voices. You don't need to consent as a condition of buying any property, goods, or services. Message/data rates may apply. You also agree to our Terms of Use. Zillow does not endorse any real estate professionals. We may share information about your recent and future site activity with your agent to help them understand what you're looking for in a home.
Price history
| Date | Event | Price |
|---|---|---|
| 6/22/2026 | Listed for sale | C$1,075,000C$458/sqft |
Source: VIVA #1041027 Report a problem | ||
Public tax history
Tax history is unavailable.
Climate risks
Neighborhood: V0R
Nearby schools
GreatSchools rating
No schools nearby
We couldn't find any schools near this home.
- C$695,0003 bd2 ba2.1k sqft3590 Garland Ave, Cowichan Valley, BC V0R1L3For Sale

- C$949,0003 bd2 ba1.5k sqft3616 Princess Ave, Cobble Hill, BC V8H0A4New Construction

- C$--3 bd3 ba-- sqft1509 Regent Pl, Cowichan Valley, BC V0R1L3Off Market
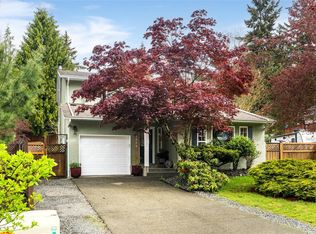
- C$---- bd-- ba-- sqft3595 Garland Ave, Cowichan Valley, BC V0R1L3Off Market
- C$875,0000.7 Acres1405 Fisher Rd, Cowichan Valley, BC V0R1L2Lot/Land
- C$1,270,9004 bd3 ba3.4k sqft1425 Gallier Rd, Cobble Hill, BC V0R1L3For Sale
- C$749,9004 bd3 ba1.9k sqft3636 Princess Close, Cowichan Valley, BC V8H0A4For Sale
- C$---- bd-- ba-- sqft1494 Fisher Rd, Cowichan Valley, BC V0R1L0Off Market
Similar homes
- C$1,050,0004 bd3 ba2.2k sqft1751 Burnham Rd, Cowichan Valley, BC V0R 1L6For Sale
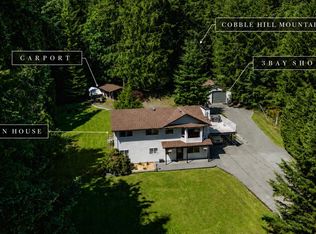 MLS ID #1038951, Emily Moyes, Oakwyn Realty Ltd.. VIVA
 - C$1,189,0005 bd4 ba2.7k sqft1432 Highland Pl, Cowichan Valley, BC V0R 1L3For Sale
 MLS ID #1040591, Grant Scholefield Personal Real Estate Corporation, Pemberton Holmes Ltd. (Cow Vall). VIVA
 - C$1,099,9004 bd3 ba2.3k sqft2513 Glendoik Way, Cowichan Valley, BC V8H 1H4For Sale
 MLS ID #1040553, Scott Douglas, Loyal Homes Ltd.. VIVA
 - C$1,024,9004 bd3 ba2k sqft2466 Blairgowrie Rd, Cowichan Valley, BC V0R 2P1For Sale
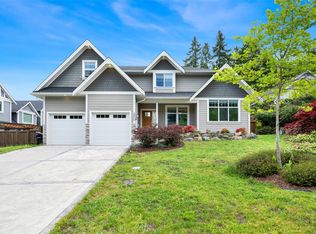 MLS ID #1037252, Matt Bourque Personal Real Estate Corporation, Fair Realty. VIVA
 - C$985,0003 bd2 ba1.5k sqft1677 Elford Rd, Shawnigan Lake, BC V0R 2W2New ConstructionMLS ID #1043112, Robin Scrimger Personal Real Estate Corporation, Coldwell Banker Oceanside Real Estate. VIVA
- C$1,132,0004 bd3 ba2.3k sqft885 Pratt Rd, Cowichan Valley, BC V0R 2P1For SaleMLS ID #1028469, Dave Larsh, Royal LePage Duncan Realty. VIVA
- C$1,145,0006 bd3 ba2.8k sqft931 Deloume Rd, Cowichan Valley, BC V0R 2P1For SaleMLS ID #1042747, April Spackman Personal Real Estate Corporation, RE/MAX Generation - The Neal Estate Group. VIVA
- C$1,358,0003 bd2 ba2k sqft2618 Mill Bay Rd, Cowichan Valley, BC V0R 2P1For SaleMLS ID #1044184, Ron Neal, RE/MAX Generation - The Neal Estate Group. VIVA
- C$1,075,0005 bd4 ba2.6k sqft6353 Highwood Dr, North Cowichan, BC V9L 5R3For SaleMLS ID #1036105, Ray Little Personal Real Estate Corporation, eXp Realty (DU). VIVA
- C$889,9003 bd2 ba1.9k sqft2439 Galland Rd, Shawnigan Lake, BC V0R 2W2For SaleMLS ID #1043468, Kyle Kerr Personal Real Estate Corporation, Initium Real Estate Ltd.. VIVA
- C$999,9005 bd5 ba2.7k sqft1688 Maple Bay Rd, North Cowichan, BC V9L 5N7For SaleMLS ID #1043957, Jared Rowland, REMAX Professionals (NA). VIVA
- C$1,300,0005 bd4 ba2.3k sqft1850 Lakewood Rd, Shawnigan Lake, BC V0R 2W5For SaleMLS ID #1041370, Brock Webber, Pemberton Holmes Ltd. - Oak Bay. VIVA
- C$799,0005 bd3 ba2.3k sqft1072 Fitzgerald Rd, Cowichan Valley, BC V8H 2H8For SaleMLS ID #1043973, Ron Neal, RE/MAX Generation - The Neal Estate Group. VIVA
- C$1,099,9003 bd3 ba2.5k sqft1158 Kathleen Dr, North Cowichan, BC V9L 5S4For SaleMLS ID #1033558, Ry Innes Personal Real Estate Corporation, Pemberton Holmes Ltd.. VIVA
- C$1,250,9003 bd3 ba2.6k sqft5025 Genoa Bay Rd, North Cowichan, BC V9L 5Y6For SaleMLS ID #1043237, Brian Danyliw Personal Real Estate Corporation, Sotheby's International Realty Canada (Vic2). VIVA
- C$1,075,0004 bd3 ba3.1k sqft2267 Regina Dr, North Cowichan, BC V9L 5V3For SaleMLS ID #1039668, Trevor Friesen Personal Real Estate Corporation, eXp Realty. VIVA
- C$960,0004 bd3 ba2.5k sqft1176 Viewtop Rd, North Cowichan, BC V9L 5S7For SaleMLS ID #1039369, Errik Ferreira Personal Real Estate Corporation, eXp Realty (DU). VIVA
- C$986,9004 bd3 ba2.4k sqft1250 Kathleen Dr, North Cowichan, BC V9L 5R7For SaleMLS ID #1039917, Ray Little Personal Real Estate Corporation, eXp Realty (DU). VIVA
- C$939,0004 bd3 ba2.4k sqft8148 Shasta Rd, North Cowichan, BC V0R 1R0For SaleMLS ID #1041121, Brian Danyliw Personal Real Estate Corporation, Sotheby's International Realty Canada (Vic2). VIVA
- C$988,0005 bd3 ba2.8k sqft2280 Calais Rd, North Cowichan, BC V9L 5V2For SaleMLS ID #1043496, Dan Johnson Personal Real Estate Corporation, Pemberton Holmes Ltd. (Cow Vall). VIVA
