Welcome to this beautifully maintained main-level entry home with a walkout basement, offering the perfect blend of comfort, versatility, and income potential. The main level features 2 bedrooms, 2 bathrooms, an oversized primary retreat with a walk-in closet and spa-inspired ensuite with heated floor, an updated 4-piece bath with walk-in shower, and a beautiful kitchen overlooking the professionally landscaped backyard. Enjoy a bright, updated living room with a natural gas fireplace, ductless heat pump, central vac, irrigation, and gas BBQ hookup. The lower level offers a spacious rec room, oversized office, abundant storage, and a beautifully finished 1-bedroom walkout suite with heated floors, ideal for extended family or rental income. Outside, discover an extraordinary garden with a miniature railway (negotiable), waterfall, bridges, tunnels, and multiple entertaining areas. Double garage, RV parking, complete this truly one-of-a-kind property.
For sale
C$1,049,999
1617 Simon Pl, Cowichan Valley, BC V0R 1N1
3beds
3baths
2,977sqft
Single Family Residence
Built in 2005
8,276 Square Feet Lot
$-- Zestimate®
C$353/sqft
C$-- HOA
What's special
Walkout basementOversized primary retreatWalk-in closetProfessionally landscaped backyardNatural gas fireplaceDuctless heat pumpCentral vac
- 5 days |
- 17 |
- 1 |
Zillow last checked:
Listing updated:
Listed by:
Shellie Balliet,
Sutton Group-West Coast Realty (Dunc)
Source: VIVA,MLS®#: 1044385
Facts & features
Interior
Bedrooms & bathrooms
- Bedrooms: 3
- Bathrooms: 3
- Main level bathrooms: 2
- Main level bedrooms: 2
Kitchen
- Level: Main,Lower
Heating
- Electric, Heat Pump, Natural Gas
Cooling
- Air Conditioning
Appliances
- Laundry: Inside, In Unit
Features
- Dining Room
- Flooring: Mixed
- Basement: Finished,Full,Walk-Out Access
- Number of fireplaces: 1
- Fireplace features: Gas
Interior area
- Total structure area: 2,977
- Total interior livable area: 2,977 sqft
Video & virtual tour
Property
Parking
- Total spaces: 5
- Parking features: Additional Parking, Driveway, Garage Double
- Garage spaces: 2
- Has uncovered spaces: Yes
Accessibility
- Accessibility features: Ground Level Main Floor
Features
- Entry location: Main Level
- Fencing: Fenced
Lot
- Size: 8,276 Square Feet
Details
- Parcel number: 025971964
- Zoning: R-3
- Zoning description: Residential
Construction
Type & style
- Home type: SingleFamily
- Property subtype: Single Family Residence
Materials
- Concrete, Frame Wood
- Foundation: Concrete Perimeter
- Roof: Fibreglass Shingle
Condition
- Resale
- New construction: No
- Year built: 2005
Utilities & green energy
- Water: Municipal
Community & HOA
Location
- Region: Cowichan Valley
Financial & listing details
- Price per square foot: C$353/sqft
- Tax assessed value: C$914,000
- Annual tax amount: C$5,190
- Date on market: 7/28/2026
- Ownership: Freehold
Shellie Balliet
Shellie Balliet
(250) 748-5000
By pressing Contact Agent, you agree that the real estate professional identified above may call/text you about your search, which may involve use of automated means and pre-recorded/artificial voices. You don't need to consent as a condition of buying any property, goods, or services. Message/data rates may apply. You also agree to our Terms of Use. Zillow does not endorse any real estate professionals. We may share information about your recent and future site activity with your agent to help them understand what you're looking for in a home.
Price history
| Date | Event | Price |
|---|---|---|
| 7/28/2026 | Listed for sale | C$1,049,999C$353/sqft |
Source: VIVA #1044385 Report a problem | ||
Public tax history
Tax history is unavailable.
Climate risks
Neighborhood: V0R
Nearby schools
GreatSchools rating
No schools nearby
We couldn't find any schools near this home.
- C$---- bd-- ba-- sqft1607 Cowichan Bay Rd, Cowichan Valley, BC V0R1N2Off Market
- C$---- bd-- ba-- sqft1579 Rondeault Rd, Cowichan Bay, BC V0R1N1Off Market
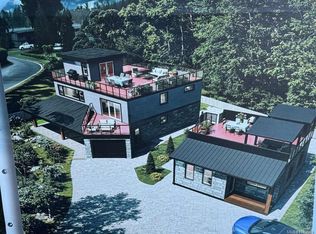
- C$1,091,0002 bd2 ba964 sqft1591 Cowichan Bay Rd, Cowichan Valley, BC V0R1N2New Construction
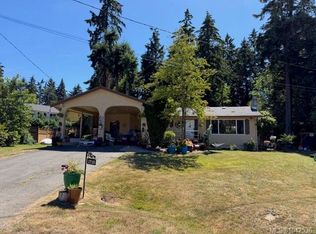
- C$699,0003 bd2 ba1.2k sqft1710 Cedar Glen Pl, Cowichan Valley, BC V0R1N1For Sale
- C$689,9002 bd2 ba1.1k sqft1536 Regatta Pl, Cowichan Valley, BC V0R1N2For Sale
- C$729,0003 bd3 ba1.9k sqft1700 Pritchard Rd #8, Cowichan Valley, BC V0R1N1For Sale
- C$679,0002 bd3 ba2k sqft1700 Pritchard Rd #12, Cowichan Valley, BC V0R1N1For Sale
- C$---- bd-- ba-- sqft1700 Pritchard Rd #2, Cowichan Valley, BC V0R1N1Off Market
Similar homes
- C$879,9004 bd3 ba2.6k sqft1734 Maple Glen Pl, Cowichan Valley, BC V0R 1N1For Sale
 MLS ID #1043956, John Atkinson, RE/MAX Island Properties (DU). VIVA
 - C$1,049,0005 bd3 ba2.4k sqft1841 Radway Rd, Cowichan Valley, BC V0R 2W2For Sale
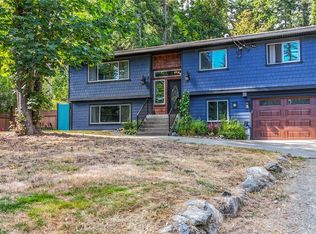 MLS ID #1044562, Paul Greenwood Personal Real Estate Corporation, RE/MAX Camosun. VIVA
 - C$1,059,0005 bd3 ba3.4k sqft804 Bucktail Rd, Cowichan Valley, BC V0R 2P1For Sale
 MLS ID #1044371, Carol Kerr, Royal LePage Coast Capital - Westshore. VIVA
 - C$1,075,0005 bd3 ba2.1k sqft1345 Garrett Pl, Cowichan Bay, BC V0R 1N2For Sale
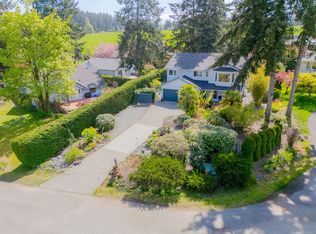 MLS ID #1033826, Jeff Hunter, Royal LePage Duncan Realty. VIVA
 - C$1,029,9005 bd3 ba2.8k sqft3555 Dougan Dr, Cobble Hill, BC V0R 1L2For SaleMLS ID #1037622, Justin Cownden Personal Real Estate Corporation, Pemberton Holmes Ltd.. VIVA
- C$1,075,0004 bd3 ba2.3k sqft3638 Soren Pl, Cowichan Valley, BC V0R 1L3For SaleMLS ID #1041027, Karie Seiss, RE/MAX Generation - The Neal Estate Group. VIVA
- C$1,189,0005 bd4 ba2.7k sqft1432 Highland Pl, Cowichan Valley, BC V0R 1L3For SaleMLS ID #1040591, Grant Scholefield Personal Real Estate Corporation, Pemberton Holmes Ltd. (Cow Vall). VIVA
- C$1,295,0003 bd3 ba2.2k sqft3378 Kilipi Rd, Cowichan Valley, BC V0R 1L4For SaleMLS ID #1044197, Elizabeth C. Biberger Personal Real Estate Corporation, Royal LePage Duncan Realty. VIVA
- C$1,250,9003 bd3 ba2.6k sqft5025 Genoa Bay Rd, North Cowichan, BC V9L 5Y6For SaleMLS ID #1043237, Brian Danyliw Personal Real Estate Corporation, Sotheby's International Realty Canada (Vic2). VIVA
- C$985,0003 bd2 ba1.5k sqft1677 Elford Rd, Shawnigan Lake, BC V0R 2W2New ConstructionMLS ID #1043112, Robin Scrimger Personal Real Estate Corporation, Coldwell Banker Oceanside Real Estate. VIVA
- C$1,049,0003 bd3 ba2k sqft3315 Dogwood Rd, North Cowichan, BC V0R 1K2For SaleMLS ID #1044438, Bill Mcgowan, RE/MAX Island Properties (DU). VIVA
- C$1,100,0003 bd3 ba2.6k sqft806 Country Club Dr, Cowichan Valley, BC V8H 0K8For SaleMLS ID #1030550, Andrew Maxwell, The Agency. VIVA
- C$986,9004 bd3 ba2.4k sqft1250 Kathleen Dr, North Cowichan, BC V9L 5R7For SaleMLS ID #1039917, Ray Little Personal Real Estate Corporation, eXp Realty (DU). VIVA
- C$1,075,0004 bd3 ba3.1k sqft2267 Regina Dr, North Cowichan, BC V9L 5V3For SaleMLS ID #1039668, Trevor Friesen Personal Real Estate Corporation, eXp Realty. VIVA
- C$1,095,0002 bd2 ba1.7k sqft552 Marine Pl, Cowichan Valley, BC V8H 0K8For SaleMLS ID #1043220, Carol Kerr, Royal LePage Coast Capital - Westshore. VIVA
- C$975,0004 bd1 ba2.4k sqft1501 Shawnigan Mill Bay, Rd Lake, BC V0R 2W0For SaleMLS ID #1030097, Kelsea Keating, Pemberton Holmes Ltd.. VIVA
- C$1,149,9003 bd3 ba2.8k sqft858 Bucktail Rd, Cowichan Valley, BC V0R 2P1For SaleMLS ID #1038738, Cole Swetlikoe Personal Real Estate Corporation, RE/MAX Camosun. VIVA
- C$920,0004 bd3 ba3.3k sqft3718 Arbutus Dr N, Cowichan Valley, BC V8H 0K8For SaleMLS ID #1038858, Ry Innes Personal Real Estate Corporation, Pemberton Holmes Ltd.. VIVA
- C$1,224,9004 bd3 ba2.8k sqft2375 Damascus Rd, Cowichan Valley, BC V8H 2E7For SaleMLS ID #1038985, Jesse Sawyer Personal Real Estate Corporation, Coldwell Banker Oceanside Real Estate. VIVA
- C$939,0004 bd3 ba2.4k sqft8148 Shasta Rd, North Cowichan, BC V0R 1R0For SaleMLS ID #1041121, Brian Danyliw Personal Real Estate Corporation, Sotheby's International Realty Canada (Vic2). VIVA
