Skip main navigation
For sale
  • C$1,100,000

    806 Country Club Dr, Cowichan Valley, BC V8H 0K8

    3beds
    3baths
    2,662sqft
    Single Family Residence
    Built in 2017
    4,356 Square Feet Lot
    $-- Zestimate®
    C$413/sqft
    C$597/mo HOA

    What's special

    Welcoming entryNicely designed kitchenGas rangeGranite countertopsLarge primary bedroomPowder roomConvenient laundry
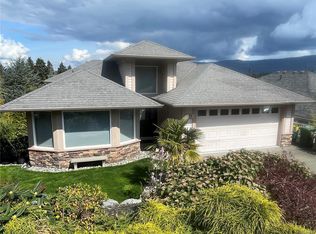
    Absolutely gorgeous and move-in ready, built recently, in 2017, this beautifully maintained 3-bedroom, 3-bathroom home offers over 2,700 sq ft of thoughtfully designed living space in The Uplands community of Arbutus Ridge, where you enjoy quick, easy access to the golf course. The main floor offers spacious living areas: a welcoming entry, a nicely designed kitchen with a gas range and granite countertops, a large primary bedroom, a den, a powder room, and a convenient laundry. The fully finished lower level provides excellent additional space with an inviting family room, two bedrooms, a full bathroom, and a versatile workshop with sink—perfect for hobbies or projects. Two striking stone-encased gas fireplaces add warmth and character to both levels in the home. Enjoy a very well landscaped property complete with an irrigation system and a backyard that features a beautiful serene watercourse. Lovingly cared for, this home truly reflects pride of ownership. Call to view.
    103 days
    |
    27
    |
    0
    |

    Zillow last checked:

    Listing updated:

    Listed by:

    Andrew Maxwell,

    The Agency

    Source: VIVA,MLS®#: 1030550

      Facts & features

      Interior

      Bedrooms & bathrooms
      • Bedrooms: 3
      • Bathrooms: 3
      • Main level bathrooms: 2
      • Main level bedrooms: 1
      Kitchen
      • Level: Main
      Heating
      • Heat Pump, Natural Gas
      Cooling
      • Air Conditioning
      Appliances
      • Included: Dishwasher, Dryer, Oven/Range Gas, Range Hood, Refrigerator, Washer
      • Laundry: Inside
      Features
      • Ceiling Fan(s), Dining/Living Combo, Eating Area, Storage, Workshop
      • Basement: None
      • Number of fireplaces: 2
      • Fireplace features: Family Room, Gas, Living Room
      Interior area
      • Total structure area: 2,662
      • Total interior livable area: 2,662 sqft

      Property

      Parking
      • Total spaces: 4
      • Parking features: Garage Double
      • Garage spaces: 2
      Features
      • Levels: 2
      • Entry location: Main Level
      • Patio & porch: Balcony/Deck, Balcony/Patio
      Lot
      • Size: 4,356 Square Feet
      • Features: Gated Community, Landscaped, Marina Nearby, Near Golf Course, Quiet Area, Shopping Nearby
      Details
      • Parcel number: 018753078
      • Zoning description: Residential/Commercial

      Construction

      Type & style
      • Home type: SingleFamily
      • Property subtype: Single Family Residence
      Materials
      • Cement Fibre, Frame Wood, Insulation: Ceiling, Insulation: Walls
      • Foundation: Concrete Perimeter
      • Roof: Asphalt Shingle
      Condition
      • Resale
      • New construction: No
      • Year built: 2017

      Utilities & green energy

      • Water: Municipal

      Community & HOA

      Community
      • Features: Gated
      HOA
      • Has HOA: Yes
      • HOA fee: C$597 monthly
      Location
      • Region: Cowichan Valley

      Financial & listing details

      • Price per square foot: C$413/sqft
      • Tax assessed value: C$894,000
      • Annual tax amount: C$4,784
      • Date on market: 4/30/2026
      • Ownership: Freehold/Strata

        Price history

        DateEventPrice
        4/30/2026Listed for saleC$1,100,000C$413/sqft
        Source: VIVA #1030550 Report a problem

        Public tax history

        Tax history is unavailable.

        Climate risks

        Neighborhood: V0R

        Getting around

        19 / 100
        Car-Dependent
        27 / 100
        Somewhat Bikeable

        Nearby schools

        GreatSchools rating

        Similar homes