Situated in the prestigious ARBUTUS RIDGE community, this exquisite West Coast Contemporary home showcases the epitome of luxury living. Meticulously crafted in 2015 with 2X8 construction, this residence exudes elegance and sophistication at every turn. Boasting a grand entrance, 11’6” coffered ceilings and maple hardwood floors, this immaculate home offers over 3,300sf living space. With 3 spacious bedrooms, 3 luxurious bathrooms, den, family room, mudroom and Butler’s pantry, no detail has been overlooked. Landscaped gardens with tranquil water features provide a peaceful retreat, while the expansive balconies offer stunning sunsets, views of the golf course and islands. This exceptional property epitomizes coastal living at its finest, offering a unique blend of modern amenities and natural beauty in a sought-after, gated resort community where every day can be enjoyed with easy access to golf, tennis, gym, outdoor pool, variety of clubs, local wineries, farm markets, trails & more!
For sale
C$1,595,000
627 Saint Andrews Ln, Cowichan Valley, BC V8H 0K8
3beds
3baths
3,233sqft
Single Family Residence
Built in 2015
8,276 Square Feet Lot
$-- Zestimate®
C$493/sqft
C$499/mo HOA
What's special
Grand entranceMaple hardwood floorsFamily roomExpansive balconiesStunning sunsets
- 106 days |
- 13 |
- 0 |
Zillow last checked:
Listing updated:
Listed by:
Ingrid Jarisz Personal Real Estate Corporation,
Newport Realty Ltd.
Source: VIVA,MLS®#: 1033825
Facts & features
Interior
Bedrooms & bathrooms
- Bedrooms: 3
- Bathrooms: 3
- Main level bathrooms: 2
- Main level bedrooms: 1
Kitchen
- Level: Main
Heating
- Baseboard, Electric, Forced Air, Natural Gas
Cooling
- None
Appliances
- Included: Built-In Range, Dishwasher, Microwave, Oven Built-In, Refrigerator
- Laundry: Inside
Features
- Cathedral Entry, Closet Organizer, Dining/Living Combo, French Doors, Soaker Tub, Storage, Central Vacuum
- Flooring: Carpet, Hardwood, Tile
- Windows: Blinds, Screens, Skylight(s)
- Basement: Crawl Space,Finished,Unfinished,Walk-Out Access,With Windows
- Number of fireplaces: 1
- Fireplace features: Gas, Living Room
Interior area
- Total structure area: 3,947
- Total interior livable area: 3,233 sqft
Video & virtual tour
Property
Parking
- Total spaces: 4
- Parking features: Attached, Driveway, Garage Double, Garage Door Opener
- Attached garage spaces: 2
- Has uncovered spaces: Yes
Accessibility
- Accessibility features: Accessible Entrance, No Step Entrance, Customized Wheelchair Accessible
Features
- Levels: 0
- Entry location: Main Level
- Patio & porch: Balcony/Patio
- Exterior features: Garden, Low Maintenance Yard, Sprinkler System, Water Feature
- Has view: Yes
- View description: Mountain(s), Valley
Lot
- Size: 8,276 Square Feet
- Features: Adult-Oriented Neighbourhood, Gated Community, Hillside, Irrigation Sprinkler(s), Landscaped, Marina Nearby, Near Golf Course, Park Setting, Pie Shaped Lot, Recreation Nearby, Sloped, Southern Exposure
Details
- Parcel number: 024473944
- Zoning description: Residential
Construction
Type & style
- Home type: SingleFamily
- Architectural style: Arts & Crafts,West Coast
- Property subtype: Single Family Residence
Materials
- Cement Fibre, Insulation All, Stone
- Foundation: Concrete Perimeter
- Roof: Fibreglass Shingle
Condition
- Resale
- New construction: No
- Year built: 2015
Utilities & green energy
- Sewer: Septic System: Common
- Water: Regional/Improvement District
Community & HOA
Community
- Features: Adult-Oriented Neighbourhood, Gated
- Security: Security System
- Senior community: Yes
- Subdivision: Arbutus Ridge
HOA
- Has HOA: Yes
- Amenities included: Common Area, Outdoor Pool, Private Drive/Road, Recreation Facilities, Recreation Room, Secured Entry, Security System, Spa/Hot Tub, Street Lighting, Workshop Area
- Services included: Caretaker, Trash, Property Management, Recycling, Sewer, Water
- HOA fee: C$499 monthly
Location
- Region: Cowichan Valley
Financial & listing details
- Price per square foot: C$493/sqft
- Tax assessed value: C$1,393,000
- Annual tax amount: C$5,900
- Date on market: 4/29/2026
- Ownership: Freehold/Strata
- Road surface type: Paved
Price history
| Date | Event | Price |
|---|---|---|
| 4/29/2026 | Listed for sale | C$1,595,000C$493/sqft |
Source: VIVA #1033825 Report a problem | ||
Public tax history
Tax history is unavailable.
Climate risks
Neighborhood: V0R
Nearby schools
GreatSchools rating
- NAWaldron Island SchoolGrades: 1-8Distance: 23.7 mi
- C$1,399,9004 bd3 ba3.1k sqft853 Country Club Dr, Cowichan Valley, BC V8H0K8For Sale

- C$1,100,0003 bd3 ba2.6k sqft806 Country Club Dr, Cowichan Valley, BC V8H0K8For Sale
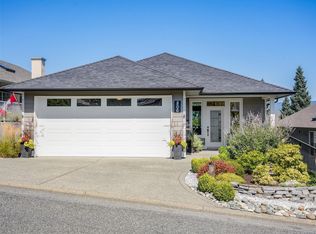
- C$1,250,0003 bd3 ba2.7k sqft721 Country Club Dr, Cowichan Valley, BC V0R1L1For Sale
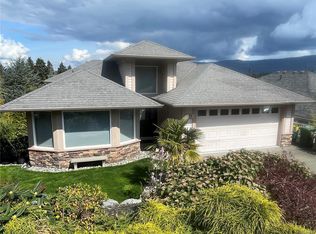
- C$---- bd-- ba-- sqft597 Pine Ridge Dr, Cobble Hill, BC V0R1L1Off Market
- C$---- bd-- ba-- sqft683 Pine Ridge Dr, Cobble Hill, BC V0R1L1Off Market
- C$739,0002 bd2 ba1.4k sqft682 Pineridge Dr, Cowichan Valley, BC V8H0K8For Sale
- C$---- bd-- ba-- sqft697 Pine Ridge Dr, Cobble Hill, BC V0R1L1Off Market
- C$920,0004 bd3 ba3.3k sqft3718 Arbutus Dr N, Cowichan Valley, BC V8H0K8For Sale
Similar homes
- C$1,399,9004 bd3 ba3.1k sqft853 Country Club Dr, Cowichan Valley, BC V8H 0K8For SaleMLS ID #1033690, Ry Innes Personal Real Estate Corporation, Pemberton Holmes Ltd.. VIVA
- C$1,100,0003 bd3 ba2.6k sqft806 Country Club Dr, Cowichan Valley, BC V8H 0K8For SaleMLS ID #1030550, Andrew Maxwell, The Agency. VIVA
- C$1,559,0005 bd4 ba3.5k sqft1871 Highland Ridge Rd, Cowichan Valley, BC V8H 2H9For Sale
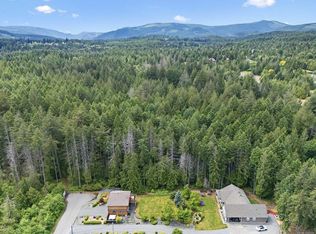 MLS ID #1042948, Nancy Ball, RE/MAX Camosun. VIVA
 - C$1,965,0003 bd3 ba2.9k sqft205 Marine Dr, Cowichan Valley, BC V0R 1L1For Sale
 MLS ID #1041879, Andrew Maxwell, The Agency. VIVA
 - C$1,645,0003 bd3 ba3k sqft596 Towner Rd, North Saanich, BC V8L 5L8For SaleMLS ID #1034603, Jordy Harris Personal Real Estate Corporation, Newport Realty Ltd.. VIVA
- C$1,095,0002 bd2 ba1.7k sqft552 Marine Pl, Cowichan Valley, BC V8H 0K8For SaleMLS ID #1043220, Carol Kerr, Royal LePage Coast Capital - Westshore. VIVA
- C$1,358,0003 bd2 ba2k sqft2618 Mill Bay Rd, Cowichan Valley, BC V0R 2P1For SaleMLS ID #1044184, Ron Neal, RE/MAX Generation - The Neal Estate Group. VIVA
- C$1,330,0004 bd3 ba2.9k sqft2357 Coopers Hawk Rise, Cowichan Valley, BC V0R 2P4For SaleMLS ID #1037675, May Liu Personal Real Estate Corporation, DFH Real Estate Ltd.. VIVA
- C$1,699,9006 bd4 ba3k sqft2639 Katys Cres, Cowichan Valley, BC V0R 2W1For SaleMLS ID #1043013, Carli Feltrin Personal Real Estate Corporation, The Agency. VIVA
- C$1,199,0004 bd3 ba2.9k sqft1420 Campbell Rd, Cowichan Valley, BC V8H 0B8For SaleMLS ID #1044109, Deb Wilson, Sutton Group-West Coast Realty (Dunc). VIVA
- C$1,799,0004 bd5 ba2.7k sqft2528 Mill Bay Rd, Mill Bay, BC V0R 2P1New ConstructionMLS ID #1046802, Matt Loken Personal Real Estate Corporation, Team 3000 Realty Ltd. VIVA
- C$1,059,0005 bd3 ba3.4k sqft804 Bucktail Rd, Cowichan Valley, BC V0R 2P1For SaleMLS ID #1044371, Carol Kerr, Royal LePage Coast Capital - Westshore. VIVA
- C$1,445,0003 bd3 ba2.5k sqft1866 Barrett Dr, North Saanich, BC V8L 4V2For SaleMLS ID #1046352, Stephen Postings Personal Real Estate Corporation, Pemberton Holmes Ltd - Sidney. VIVA
- C$1,374,9004 bd3 ba3.4k sqft7348 Ridgedown Ct, Central Saanich, BC V8M 2H7For SaleMLS ID #1045186, Stephanie Peat, DFH Real Estate - Sidney. VIVA
- C$1,132,0004 bd3 ba2.3k sqft885 Pratt Rd, Cowichan Valley, BC V0R 2P1For SaleMLS ID #1028469, Dave Larsh, Royal LePage Duncan Realty. VIVA
- C$1,695,0003 bd3 ba2k sqft1747 Westlock Rd, North Cowichan, BC V9L 0B8For SaleMLS ID #1044789, Carol Warkentin Personal Real Estate Corporation, REMAX Professionals (LD). VIVA
- C$2,199,0004 bd4 ba3.8k sqft1205 Hillgrove Rd, North Saanich, BC V8L 5K7For SaleMLS ID #1046271, Eric Smith Personal Real Estate Corporation, Coldwell Banker Oceanside Real Estate. VIVA
- C$1,495,0003 bd2 ba2.1k sqft7035 Tom Windsor Rd, Duncan, BC V9L 5W3For SaleMLS ID #1043920, Barbara Aitken, RE/MAX Island Properties (DU). VIVA
- C$1,950,0004 bd3 ba3.9k sqft1345 Readings Dr, North Saanich, BC V8L 5K7For SaleMLS ID #1042581, Andy Stephenson Personal Real Estate Corporation, Sotheby's International Realty Canada. VIVA
- C$2,200,0006 bd5 ba4k sqft3211 Pinder Place Pl, Cowichan Valley, BC V0R 1L6For SaleMLS ID #1044391, Trevor Friesen Personal Real Estate Corporation, eXp Realty. VIVA
