Stunning Custom-Built North Saanich Luxury Home located minutes to BC Ferries, Airport, world-class boating & marinas, & Sidney. Situated on a private, south-facing 1.07-acre lot w/ all-day sun, this 3,815 fin. sq ft, 4 bed/4 bath (2 w/ ensuites) home is sure to impress. Open-concept main level w/ soaring 17' exposed fir beam vaulted ceilings. Spacious LR/DR w/ gas f/p & distant views to Saanich Inlet & the Malahat range. Gourmet kitchen with granite entertainment island, SS appliances including Wolf 5-burner cooktop, & rich cherry cabinetry. Covered balcony off kitchen for al fresco dining, plus additional south-facing balcony & deck for taking in the views. Custom maple staircase leads to lower level with spacious family room, 3 additional beds & a den. Oversize dbl garage w/ 400 amp service + dbl carport for ample parking. A rare opportunity in one of North Saanich's most desirable settings—privacy, sunshine & views, mins from ferries, airport & sea.
For sale
C$1,999,000
1205 Hillgrove Rd, North Saanich, BC V8L 5K7
4beds
4baths
3,815sqft
Single Family Residence
Built in 2006
1.07 Acres Lot
$-- Zestimate®
C$524/sqft
C$-- HOA
What's special
Open-concept main levelRich cherry cabinetryCustom maple staircaseSpacious family roomPrivacy sunshine and views
- 10 days
- 39
- 2
Zillow last checked:
Listing updated:
Listed by:
Eric Smith Personal Real Estate Corporation,
Coldwell Banker Oceanside Real Estate,
Michele F. Holmes,
Coldwell Banker Oceanside Real Estate
Source: VIVA,MLS®#: 1049645
Facts & features
Interior
Bedrooms & bathrooms
- Bedrooms: 4
- Bathrooms: 4
- Main level bathrooms: 2
- Main level bedrooms: 1
Kitchen
- Level: Main
Heating
- Baseboard, Electric, Forced Air, Heat Pump, Propane
Cooling
- Air Conditioning
Appliances
- Included: Dishwasher, Dryer, Microwave, Oven Built-In, Oven/Range Gas, Range Hood, Washer
- Laundry: Inside
Features
- Cathedral Entry, Ceiling Fan(s), Closet Organizer, Soaker Tub, Storage, Vaulted Ceiling(s), Winding Staircase, Wine Storage
- Flooring: Carpet, Tile, Wood
- Windows: Blinds, Screens, Skylight(s), Vinyl Frames, Window Coverings
- Basement: Finished
- Number of fireplaces: 2
- Fireplace features: Living Room, Propane
Interior area
- Total structure area: 4,416
- Total interior livable area: 3,815 sqft
Video & virtual tour
Property
Parking
- Total spaces: 4
- Parking features: Attached, Carport Double, Driveway, Garage Double, Garage Door Opener
- Garage spaces: 2
- Carport spaces: 2
- Has uncovered spaces: Yes
Features
- Levels: 2
- Entry location: Main Level
- Patio & porch: Balcony/Patio
- Has view: Yes
- View description: Mountain(s)
Lot
- Size: 1.07 Acres
- Features: Cleared, Private, Rectangular Lot, Sloped, Wooded
Details
- Parcel number: 006901051
- Zoning description: Residential
- Other equipment: Propane Tank Leased
Construction
Type & style
- Home type: SingleFamily
- Architectural style: West Coast
- Property subtype: Single Family Residence
Materials
- Frame Wood, Insulation: Ceiling, Insulation: Walls, Wood Siding
- Foundation: Concrete Perimeter
- Roof: Asphalt Shingle
Condition
- Resale
- New construction: No
- Year built: 2006
Details
- Warranty included: Yes
Utilities & green energy
- Water: Municipal
Community & HOA
Location
- Region: North Saanich
Financial & listing details
- Price per square foot: C$524/sqft
- Tax assessed value: C$1,992,000
- Annual tax amount: C$6,893
- Date on market: 9/15/2026
- Listing terms: Purchaser To Finance
- Ownership: Freehold
Price history
| Date | Event | Price |
|---|---|---|
| 9/15/2026 | Listed for sale | C$1,999,000C$524/sqft |
Source: VIVA #1049645 Report a problem | ||
Public tax history
Tax history is unavailable.
Climate risks
Neighborhood: V8L
- C$1,225,0002 bd1 ba1.1k sqft1183 Hillgrove Rd, North Saanich, BC V8L5R8For Sale

- C$3,450,0005 bd7 ba7.9k sqft11295 Acorn Pl, North Saanich, BC V8L5K7For Sale

- C$1,950,0004 bd3 ba3.9k sqft1345 Readings Dr, North Saanich, BC V8L5K7For Sale

- C$1,299,9993 bd2 ba1.7k sqft1084 Tatlow Rd, North Saanich, BC V8L5P3For Sale

Similar homes
- C$1,849,0004 bd5 ba3.2k sqft10915 Cedar Ln, North Saanich, BC V8L 5R1For Sale
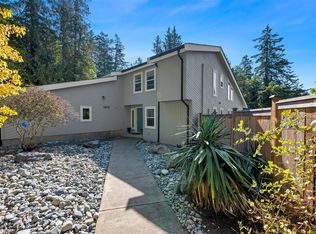 MLS ID #1049297, David Scotney, Pemberton Holmes Ltd.. VIVA
 - C$1,899,0004 bd3 ba2.6k sqft10938 Prentice Pl, North Saanich, BC V8L 5H7For Sale
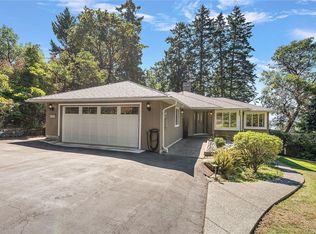 MLS ID #1047843, Eric Smith Personal Real Estate Corporation, Coldwell Banker Oceanside Real Estate. VIVA
 - C$2,699,0004 bd4 ba3.9k sqft1650 Tatlow Rd, North Saanich, BC V8L 5R3For Sale
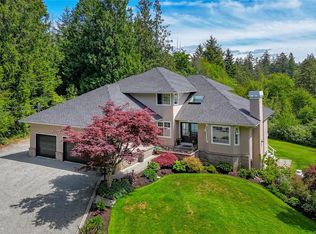 MLS ID #1048603, Stephanie Peat, DFH Real Estate - Sidney. VIVA
 - C$1,998,0004 bd4 ba4.1k sqft8930 Tumbo Pl, North Saanich, BC V8L 4L4For Sale
 MLS ID #1038525, Kevin Starling, Pemberton Holmes Ltd.. VIVA
