This breathtaking custom-built home in the sought-after Sentinel Ridge area of Mill Bay, BC. Offering 6 beds, 5 baths, & over 4,858 sq ft across 3 beautifully designed levels, this home suits families and multi-generational living alike. Soaring 14 ft vaulted ceilings set the tone, chef-inspired kitchen with walk-in pantry and private home theatre create the perfect backdrop for unforgettable gatherings. A 2 bed suite with new stove and dishwasher offers flexible income or in-law potential. Bonus 3-car garage and detached workshop. Outside, your own private oasis awaits: a basketball court, expansive decks, serene pond, hot tub, fire pit, mature landscaping, and full irrigation make every day feel like a getaway. Tucked into a coveted coastal Vancouver Island community, you're mins from beaches, the Marina, shopping & dining at Mill Bay Centre, top-rated schools including renowned Brentwood College - all just 30 minutes to Victoria, BC. Located in a foreign buyer exempt area.
For sale
C$1,749,999
601 Sentinel Dr, Cowichan Valley, BC V8H 1H7
6beds
5baths
4,858sqft
Single Family Residence
Built in 2009
0.37 Acres Lot
$-- Zestimate®
C$360/sqft
C$-- HOA
What's special
- 13 days |
- 49 |
- 1 |
Zillow last checked:
Listing updated:
Listed by:
Christian Ravlic Personal Real Estate Corporation,
Oakwyn Realty Ltd.,
Erin Ravlic,
Oakwyn Realty Ltd.
Source: VIVA,MLS®#: 1043728
Facts & features
Interior
Bedrooms & bathrooms
- Bedrooms: 6
- Bathrooms: 5
- Main level bathrooms: 2
- Main level bedrooms: 2
Kitchen
- Level: Main,Lower
Heating
- Heat Pump, Natural Gas
Cooling
- Air Conditioning
Appliances
- Included: Built-In Range, Dishwasher, Dryer, Freezer, Microwave, Oven/Range Gas, Range Hood, Refrigerator, Washer, See Remarks
- Laundry: Inside
Features
- Breakfast Nook, Cathedral Entry, Dining Room, Eating Area, French Doors, Soaker Tub, Vaulted Ceiling(s)
- Flooring: Carpet, Concrete, Hardwood, Mixed, Tile, Other
- Windows: Blinds, Garden Window(s), Screens, Skylight(s), Window Coverings
- Basement: Finished,Full,Walk-Out Access,With Windows
- Number of fireplaces: 2
- Fireplace features: Gas, Living Room
Interior area
- Total structure area: 8,231
- Total interior livable area: 4,858 sqft
Video & virtual tour
Property
Parking
- Total spaces: 6
- Parking features: Additional Parking, Attached, Driveway, Garage, Garage Triple, On Street, RV Access/Parking, Other
- Attached garage spaces: 4
- Has uncovered spaces: Yes
Features
- Entry location: Main Level
- Patio & porch: Balcony/Deck, Balcony/Patio
- Exterior features: Awning(s), Balcony, Garden, Lighting, Sprinkler System, Water Feature, See Remarks
- Has spa: Yes
- Spa features: Hot Tub, Bath
- Fencing: Fenced,Partial
- Has view: Yes
- View description: Mountain(s), Other
Lot
- Size: 0.37 Acres
- Features: Corner Lot, Easy Access, Family-Oriented Neighbourhood, Irrigation Sprinkler(s), Landscaped, Marina Nearby, Quiet Area, Recreation Nearby, Serviced, Shopping Nearby, Southern Exposure, See Remarks
Details
- Additional structures: Guest House, Shed(s), Workshop
- Parcel number: 027128083
- Zoning description: Residential
- Other equipment: DC Well Pump
Construction
Type & style
- Home type: SingleFamily
- Architectural style: West Coast
- Property subtype: Single Family Residence
Materials
- Cement Fibre, Frame Wood
- Foundation: Concrete Perimeter
- Roof: Asphalt Shingle
Condition
- Resale
- New construction: No
- Year built: 2009
Utilities & green energy
- Sewer: Septic System: Common
- Water: Municipal
- Utilities for property: Cable Available, Compost, Electricity Available, Electricity Connected, Garbage, Natural Gas Available, Natural Gas Connected, Phone Available, Recycling, See Remarks
Community & HOA
Community
- Features: Family-Oriented Neighbourhood, Sidewalks
- Security: Fire Alarm, Security System
Location
- Region: Cowichan Valley
Financial & listing details
- Price per square foot: C$360/sqft
- Tax assessed value: C$1,584,000
- Annual tax amount: C$8,722
- Date on market: 7/23/2026
- Ownership: Freehold
- Electric utility on property: Yes
- Road surface type: Paved
C
Christian Ravlic Personal Real Estate Corporation
(778) 678-3098
By pressing Contact Agent, you agree that the real estate professional identified above may call/text you about your search, which may involve use of automated means and pre-recorded/artificial voices. You don't need to consent as a condition of buying any property, goods, or services. Message/data rates may apply. You also agree to our Terms of Use. Zillow does not endorse any real estate professionals. We may share information about your recent and future site activity with your agent to help them understand what you're looking for in a home.
Price history
| Date | Event | Price |
|---|---|---|
| 7/23/2026 | Listed for sale | C$1,749,999C$360/sqft |
Source: VIVA #1043728 Report a problem | ||
Public tax history
Tax history is unavailable.
Climate risks
Neighborhood: V0R
Nearby schools
GreatSchools rating
- NAWaldron Island SchoolGrades: 1-8Distance: 23.9 mi
- 9/10Friday Harbor High SchoolGrades: 9-12Distance: 24.8 mi
- C$1,688,0004 bd5 ba4.5k sqft2348 Coopers Hawk Rise, Cowichan Valley, BC V8H1H7For Sale
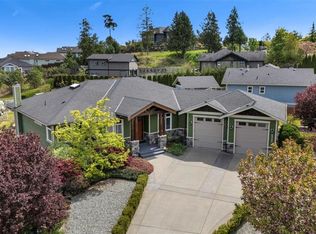
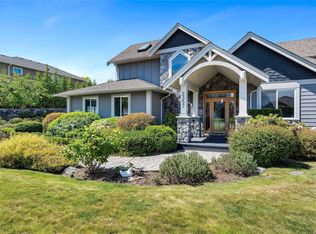
- C$1,330,0004 bd3 ba2.9k sqft2357 Coopers Hawk Rise, Cowichan Valley, BC V0R2P4For Sale
- C$---- bd-- ba-- sqftLOT 48 Coopers Hawk Rise, Cowichan Valley, BC V0R2P4Off Market
- C$---- bd-- ba-- sqft577 Noowick Rd #A & B, Cowichan Valley, BC V0R2P4Off Market
- C$---- bd-- ba-- sqft593 Scollard Rd, Cowichan Valley, BC V0R2P4Off Market
- C$1,873,0005 bd4 ba5.1k sqft532 Sentinel Dr, Cowichan Valley, BC V0R2P4For Sale
- C$---- bd-- ba-- sqftLOT 2 Huckleberry Rd, Cowichan Valley, BC V0R2P4Off Market
- C$1,295,0003 bd3 ba2.7k sqft2460 Mill Bay Rd, Cowichan Valley, BC V8H1C5For Sale
Similar homes
- C$1,688,0004 bd5 ba4.5k sqft2348 Coopers Hawk Rise, Cowichan Valley, BC V8H 1H7For SaleMLS ID #1037779, Holly Dias, Pemberton Holmes Ltd. (Cow Vall). VIVA
- C$1,873,0005 bd4 ba5.1k sqft532 Sentinel Dr, Cowichan Valley, BC V0R 2P4For Sale
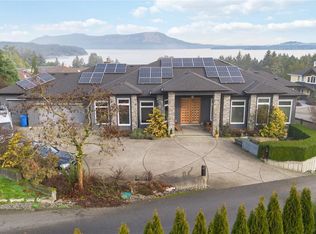 MLS ID #1025451, Anna Sterloff, Sotheby's International Realty Canada. VIVA
 - C$1,059,0005 bd3 ba3.4k sqft804 Bucktail Rd, Cowichan Valley, BC V0R 2P1For Sale
 MLS ID #1044371, Carol Kerr, Royal LePage Coast Capital - Westshore. VIVA
 - C$1,425,0004 bd3 ba2.4k sqft2840 Oceanside Ln, Cowichan Valley, BC V8H 1E1For Sale
 MLS ID #1044271, Grant Scholefield Personal Real Estate Corporation, Pemberton Holmes Ltd. (Cow Vall). VIVA
 - C$1,330,0004 bd3 ba2.9k sqft2357 Coopers Hawk Rise, Cowichan Valley, BC V0R 2P4For SaleMLS ID #1037675, May Liu Personal Real Estate Corporation, DFH Real Estate Ltd.. VIVA
- C$1,559,0005 bd4 ba3.5k sqft1871 Highland Ridge Rd, Cowichan Valley, BC V8H 2H9For SaleMLS ID #1042948, Nancy Ball, RE/MAX Camosun. VIVA
- C$1,745,9994 bd5 ba3.6k sqft1450 White Pine Ter, Highlands, BC V9B 6J3For SaleMLS ID #1041314, Ryan Cochrane Personal Real Estate Corporation, The Agency. VIVA
- C$1,775,0005 bd4 ba3.7k sqft209 Shadow Ridge Pl, View Royal, BC V8Z 7Y2For SaleMLS ID #1044765, Ingrid Jarisz Personal Real Estate Corporation, Newport Realty Ltd.. VIVA
- C$2,200,0003 bd3 ba2.6k sqft2304 Boulding Rd, Cowichan Valley, BC V0R 2P4For SaleMLS ID #1032940, Paul Tedrick, Pemberton Holmes Ltd. (Cow Vall). VIVA
- C$1,700,0006 bd5 ba3.7k sqft6799 Jedora Dr, Central Saanich, BC V8M 1A6For SaleMLS ID #1039375, Aaron Hall, Team 3000 Realty Ltd. VIVA
- C$2,150,0007 bd7 ba4.7k sqft1865 Highland Ridge Rd, Cowichan Valley, BC V8H 2H9For SaleMLS ID #1033534, Angie Hill, RE/MAX Camosun. VIVA
- C$1,575,0005 bd6 ba3.9k sqft8593 Kingcome Cres, North Saanich, BC V8L 5C4For SaleMLS ID #1032987, Kent Mcfadyen Personal Real Estate Corporation, Coldwell Banker Oceanside Real Estate. VIVA
- C$1,695,0005 bd4 ba4.2k sqft1204 Bazett Rd, North Cowichan, BC V9L 5S8For SaleMLS ID #1043766, Paul Hennessy, Royal LePage Island Living (PK). VIVA
- C$1,699,9005 bd5 ba4.2k sqft7487 Relke Rd, North Cowichan, BC V9L 6A7For SaleMLS ID #1042733, Laura Leppard, Royal LePage Duncan Realty. VIVA
- C$1,169,0006 bd4 ba2.9k sqft2663 Kia Cres, Cowichan Valley, BC V8H 3B1For SaleMLS ID #1041644, Amin Roomani, HouseSigma Inc.. VIVA
- C$1,945,0004 bd2 ba2.6k sqft2664 Heald Rd, Cowichan Valley, BC V0R 2W2For SaleMLS ID #1032640, Cal Kaiser Personal Real Estate Corporation, RE/MAX Island Properties (DU). VIVA
- C$1,564,9005 bd4 ba3.4k sqft81 Chilco Ridge Pl, View Royal, BC V9B 5Z7For SaleMLS ID #1044956, Florencio Jr Mende, Real Broker B.C. Ltd.. VIVA
- C$1,695,0003 bd3 ba3k sqft596 Towner Rd, North Saanich, BC V8L 5L8For SaleMLS ID #1034603, Jordy Harris Personal Real Estate Corporation, Newport Realty Ltd.. VIVA
- C$1,998,0004 bd4 ba4.1k sqft8930 Tumbo Pl, North Saanich, BC V8L 4L4For SaleMLS ID #1038525, Kevin Starling, Pemberton Holmes Ltd.. VIVA
- C$1,699,0007 bd7 ba5.8k sqft2031 Troon Ct, Langford, BC V9B 6R6For SaleMLS ID #1037292, Ray Kong, One Percent Realty. VIVA
