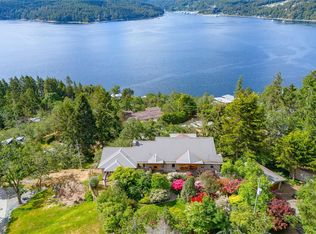
Welcome to your new retreat! 5 bedrooms total! 2-3 bed 3 bath rancher on 3.6 acres of landscaped grounds, this executive rancher is a true masterpiece. Complemented by a stunning 2 bed, 2 bath secondary residence over 2 walk out levels and a new 3-car garage/workshop, this estate offers a rare blend of sophistication and privacy. 5 min from new hospital! The port cochere invites you into an open-concept living space w 12 ft coffered ceilings. A chef’s kitchen features a generous workspace, professional-grade appliances, and new countertops and backsplash. The primary suite has a spa-inspired ensuite and has a 6 person hot tub through the French doors. New solar panels, rainwater collection tank for the multi-zone irrigation system, and an emergency generator with an automatic transfer switch. The sleek secondary home has all-new electric underfloor heating with 6 separate zones, ceramic tile flooring, and has been completely re-designed. A forever home unlike any other!
For sale
C$1,599,900
7487 Relke Rd, North Cowichan, BC V9L 6A7
5beds
5baths
4,209sqft
Single Family Residence
Built in 2007
3.62 Acres Lot
$-- Zestimate®
C$380/sqft
C$-- HOA
What's special
Port cochereOpen-concept living spaceGenerous workspaceProfessional-grade appliancesNew countertops and backsplashNew solar panelsCeramic tile flooring
- 24 days
- 146
- 7
Zillow last checked:
Listing updated:
Listed by:
Laura Leppard,
Royal LePage Duncan Realty
Source: VIVA,MLS®#: 1048218
Facts & features
Interior
Bedrooms & bathrooms
- Bedrooms: 5
- Bathrooms: 5
- Main level bathrooms: 3
- Main level bedrooms: 3
Kitchen
- Level: Main,Other
Heating
- Electric, Forced Air, Heat Pump, Propane, Radiant Floor
Cooling
- Air Conditioning
Appliances
- Included: Dishwasher, Dryer, Freezer, Microwave, Refrigerator, Washer
- Laundry: Inside
Features
- Cathedral Entry, Closet Organizer, Dining Room, Eating Area, French Doors, Soaker Tub, Storage, Vaulted Ceiling(s), Workshop
- Flooring: Carpet, Hardwood, Mixed, Tile, Wood
- Windows: Insulated Windows
- Basement: Crawl Space
- Number of fireplaces: 2
- Fireplace features: Propane
Interior area
- Total structure area: 5,961
- Total interior livable area: 4,209 sqft
Property
Parking
- Total spaces: 10
- Parking features: Additional Parking, Detached, Driveway, Garage Triple, Guest, Open, RV Access/Parking, Garage Door Opener
- Garage spaces: 3
- Has uncovered spaces: Yes
Accessibility
- Accessibility features: Ground Level Main Floor
Features
- Entry location: Ground Level
- Patio & porch: Balcony/Deck, Balcony/Patio
- Exterior features: Garden, Lighting, Low Maintenance Yard, Sprinkler System, Water Feature
- Has spa: Yes
- Spa features: Hot Tub, Jetted Tub
- Has view: Yes
- View description: Mountain(s), Lake
- Has water view: Yes
- Water view: Lake
Lot
- Size: 3.62 Acres
- Features: Acreage, Family-Oriented Neighbourhood, Hillside, Landscaped, Park Setting, Private, Quiet Area, Recreation Nearby, Rural Setting
Details
- Additional structures: Guest House, Workshop
- Parcel number: 025779320
- Zoning: A3
- Zoning description: Agricultural
Construction
Type & style
- Home type: SingleFamily
- Architectural style: Arts & Crafts
- Property subtype: Single Family Residence
Materials
- Cement Fibre, Insulation All, Stone
- Foundation: Concrete Perimeter, Slab
- Roof: Asphalt Shingle
Condition
- Resale,Updated/Remodeled
- New construction: No
- Year built: 2007
Utilities & green energy
- Water: Well: Drilled
Community & HOA
Community
- Features: Family-Oriented Neighbourhood
Location
- Region: North Cowichan
Financial & listing details
- Price per square foot: C$380/sqft
- Tax assessed value: C$1,830,000
- Annual tax amount: C$9,381
- Date on market: 8/31/2026
- Ownership: Freehold
- Road surface type: Paved
Price history
| Date | Event | Price |
|---|---|---|
| 8/31/2026 | Listed for sale | C$1,599,900C$380/sqft |
Source: VIVA #1048218 Report a problem | ||
Public tax history
Tax history is unavailable.
Climate risks
Neighborhood: V9L
Nearby schools
GreatSchools rating
No schools nearby
We couldn't find any schools near this home.

Similar homes
- C$1,695,0005 bd4 ba4.2k sqft1204 Bazett Rd, North Cowichan, BC V9L 5S8For Sale
 MLS ID #1043766, Paul Hennessy, Royal LePage Island Living (PK). VIVA
 - C$1,495,0003 bd2 ba2.1k sqft7035 Tom Windsor Rd, Duncan, BC V9L 5W3For Sale
 MLS ID #1043920, Barbara Aitken, RE/MAX Island Properties (DU). VIVA
 - C$1,695,0003 bd4 ba3.5k sqft526 Bayview Pl, North Cowichan, BC V9L 5X7For Sale
 MLS ID #1050163, Elizabeth C. Biberger Personal Real Estate Corporation, Royal LePage Duncan Realty. VIVA
 - C$1,375,0003 bd3 ba3k sqft1411 Georgia Park Heights Rd, North Cowichan, BC V9L 5W7For Sale
 MLS ID #1042686, Brittany Pickard Personal Real Estate Corporation, RE/MAX Island Properties (DU). VIVA
