Discover this thoughtfully designed, 2021 custom built by Vandine Construction, 4-bed+den executive home on Quamichan Lake. The main floor showcases engineered hardwood, quartz/silestone/tile window accents, spacious living area with an extra-wide gas fireplace all taking in the stunning lake and mountain views. The kitchen boasts a remarkable pantry, high end appliances and good quality cabinetry with plenty of storage space. Comfort is ensured with a gas furnace, heat pump, and natural gas generator. Outdoor living shines with a large covered deck finished with glass panels and stairs down to the lower patio with 2 BBQ hookups and gas firepit. This, all just steps from a beautifully finished dock that has all-weather surfacing and your own kayak launch brackets. Extras include: professional landscaping, rock crevice garden, water filtration/de-chlorination system, hard-wired security cameras, and more. Come see this perfect blend of luxury, function, and lakefront lifestyle.
For sale
C$1,695,000
1835 Westlock Rd, North Cowichan, BC V9L 5N8
4beds
3baths
3,110sqft
Single Family Residence
Built in 2020
8,276 Square Feet Lot
$-- Zestimate®
C$545/sqft
C$-- HOA
What's special
Engineered hardwoodExtra-wide gas fireplaceRemarkable pantryHigh end appliancesGas furnaceHeat pumpKayak launch brackets
- 13 hours
- 21
- 1
Zillow last checked:
Listing updated:
Listed by:
Doyle Childs Personal Real Estate Corporation,
Royal LePage Coast Capital Realty,
Jaclyn Childs,
Royal LePage Coast Capital - Chatterton
Source: VIVA,MLS®#: 1050640
Facts & features
Interior
Bedrooms & bathrooms
- Bedrooms: 4
- Bathrooms: 3
- Main level bathrooms: 2
- Main level bedrooms: 3
Kitchen
- Level: Main
Heating
- Forced Air, Natural Gas
Cooling
- Air Conditioning, HVAC
Appliances
- Included: Dryer, Refrigerator, Washer, See Remarks
- Laundry: Inside
Features
- Closet Organizer, Dining/Living Combo, Storage, Vaulted Ceiling(s)
- Flooring: Hardwood, Vinyl
- Basement: Finished,Full,Walk-Out Access,With Windows
- Number of fireplaces: 1
- Fireplace features: Gas
Interior area
- Total structure area: 3,918
- Total interior livable area: 3,110 sqft
Property
Parking
- Total spaces: 4
- Parking features: Driveway, Garage, Garage Double
- Garage spaces: 3
- Has uncovered spaces: Yes
Accessibility
- Accessibility features: Ground Level Main Floor
Features
- Entry location: Main Level
- Patio & porch: Balcony/Deck
- Exterior features: Low Maintenance Yard
- Has spa: Yes
- Spa features: Hot Tub
- Has view: Yes
- View description: Mountain(s), Lake
- Has water view: Yes
- Water view: Lake
- Waterfront features: Lake Front
Lot
- Size: 8,276 Square Feet
- Features: Dock/Moorage, Easy Access, Family-Oriented Neighbourhood, Landscaped, Quiet Area, Recreation Nearby, Rectangular Lot, Serviced, Shopping Nearby
Details
- Parcel number: 027540642
- Zoning: R2
- Zoning description: Residential
- Other equipment: Other Improvements
Construction
Type & style
- Home type: SingleFamily
- Architectural style: Contemporary,West Coast
- Property subtype: Single Family Residence
Materials
- Cement Fibre, Frame Wood, Insulation All, Wood Siding
- Foundation: Concrete Perimeter
- Roof: Fibreglass Shingle
Condition
- Resale
- New construction: No
- Year built: 2020
Details
- Warranty included: Yes
Utilities & green energy
- Water: Municipal
- Utilities for property: Cable Connected, Electricity Connected, Garbage, Natural Gas Connected, Phone Connected, Recycling, Underground Utilities
Community & HOA
Community
- Features: Family-Oriented Neighbourhood
Location
- Region: North Cowichan
Financial & listing details
- Price per square foot: C$545/sqft
- Tax assessed value: C$1,348,000
- Annual tax amount: C$8,750
- Date on market: 9/28/2026
- Ownership: Freehold
- Electric utility on property: Yes
- Road surface type: Paved
Price history
| Date | Event | Price |
|---|---|---|
| 9/28/2026 | Listed for sale | C$1,695,000C$545/sqft |
Source: VIVA #1050640 Report a problem | ||
Public tax history
Tax history is unavailable.
Climate risks
Neighborhood: V9L
Nearby schools
GreatSchools rating
No schools nearby
We couldn't find any schools near this home.
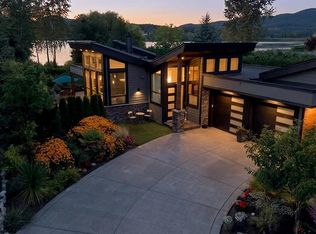
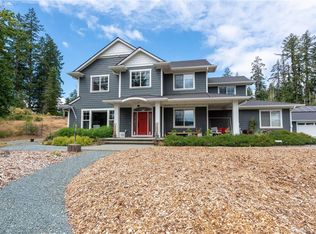
- C$1,695,0003 bd3 ba2k sqft1747 Westlock Rd, North Cowichan, BC V9L0B8For Sale
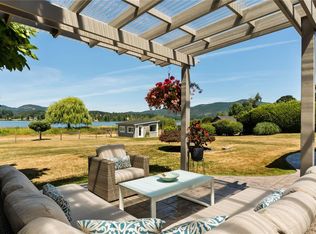
- C$1,550,0003 bd3 ba2.3k sqft1717 Westlock Rd, North Cowichan, BC V9L5N8For Sale
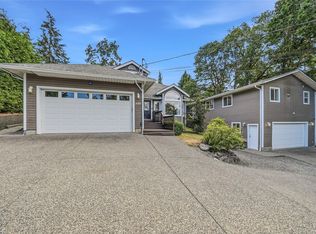
- C$999,9005 bd5 ba2.7k sqft1688 Maple Bay Rd, North Cowichan, BC V9L5N7For Sale
- C$---- bd-- ba-- sqft1743 Maple Bay Rd, North Cowichan, BC V9L5N6Off Market
Similar homes
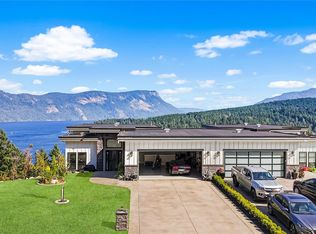
- C$1,695,0003 bd3 ba2k sqft1747 Westlock Rd, North Cowichan, BC V9L 0B8For SaleMLS ID #1049204, Carol Warkentin Personal Real Estate Corporation, REMAX Professionals (LD). VIVA
- C$1,695,0003 bd4 ba3.5k sqft526 Bayview Pl, North Cowichan, BC V9L 5X7For Sale
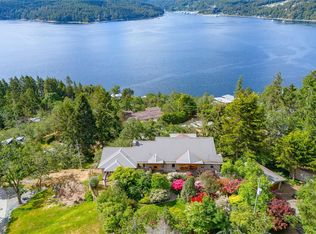 MLS ID #1050163, Elizabeth C. Biberger Personal Real Estate Corporation, Royal LePage Duncan Realty. VIVA
 - C$1,795,0004 bd4 ba2.7k sqft6430 Lakes Rd, North Cowichan, BC V9L 5V7For Sale
 MLS ID #1042162, Cal Kaiser Personal Real Estate Corporation, RE/MAX Island Properties (DU). VIVA
 - C$1,693,0003 bd3 ba3.5k sqft6469 Marine Cres, North Cowichan, BC V9L 5Y3For Sale
 MLS ID #1031557, Adam Kelln, eXp Realty (NA). VIVA
