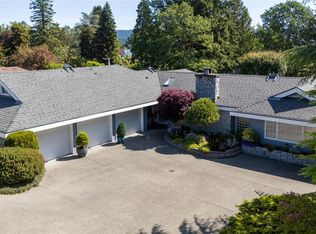
ESTATE WITH FERTILE LAND | Situated on ~30.5 acres, this property was part of the Bellfield Farm Estate and offers an idyllic landscape w/gardens, orchard, rolling hills, meadows + views of Mts. Richard, Sicker, Provost. The sprawling 5,183 sf rancher was custom built in 1994 w/attention to detail and finishing. The lower level is set up for additional accommodation with its own carport entrance. There are multiple patios and a resort-style sunroom for enjoying the natural surroundings. The attached double garage includes a workshop and there is plenty of covered storage for equipment, machinery, boat or RV. Bonsall and Solly’s creeks run through this property, two wells w/high recovery rates (23.4 gpm + dug well) + water hydrants provide an abundant supply. Original barn awaits your vision for restoration or reclamation. Just 5 minutes to the new Quw’utsun Valley Hospital and owned by the same family for generations, this pastoral paradise is ready for a new generation of stewardship.
For sale
C$1,995,000
7028 Westholme Rd, North Cowichan, BC V9L 6B4
3beds
4baths
4,514sqft
Single Family Residence
Built in 1994
30.56 Acres Lot
$-- Zestimate®
C$442/sqft
C$-- HOA
What's special
Multiple patios
- 3 days
- 12
- 4
Zillow last checked:
Listing updated:
Listed by:
Stephanie Ballantyne,
RE/MAX Generation (CH)
Source: VIVA,MLS®#: 1051309
Facts & features
Interior
Bedrooms & bathrooms
- Bedrooms: 3
- Bathrooms: 4
- Main level bathrooms: 3
- Main level bedrooms: 1
Kitchen
- Level: Main,Lower
Heating
- Electric, Forced Air, Heat Pump, Propane, Radiant Floor, Wood
Cooling
- Central Air
Appliances
- Included: Built-In Range, Dishwasher, Dryer, Microwave, Oven Built-In, Range Hood, Refrigerator, Washer, Water Filters
- Laundry: Inside
Features
- Ceiling Fan(s), Closet Organizer, Dining/Living Combo, French Doors, Storage, Workshop, Central Vacuum
- Flooring: Carpet, Hardwood, Laminate, Tile
- Windows: Insulated Windows, Screens, Skylight(s), Vinyl Frames, Window Coverings
- Basement: Full,Partially Finished,Walk-Out Access,With Windows,Basement Slab
- Number of fireplaces: 2
- Fireplace features: Family Room, Living Room, Propane, Wood Burning Stove
Interior area
- Total structure area: 9,435
- Total interior livable area: 4,514 sqft
Property
Parking
- Total spaces: 50
- Parking features: Additional Parking, Attached, Carport, Detached, Driveway, Garage Double, RV Access/Parking, Garage Door Opener
- Garage spaces: 2
- Carport spaces: 1
- Has uncovered spaces: Yes
Accessibility
- Accessibility features: Ground Level Main Floor
Features
- Entry location: Main Level
- Patio & porch: Balcony/Deck
- Exterior features: Garden, Lighting, Water Feature
- Has spa: Yes
- Spa features: Bath, Jetted Tub
- Fencing: Full
- Has view: Yes
- View description: Mountain(s)
Lot
- Size: 30.56 Acres
- Features: Acreage, Easy Access, Irregular Lot, No Through Road, Pasture, Private, Quiet Area, Recreation Nearby, Rural Setting, Southern Exposure, In Wooded Area
Details
- Additional structures: Barn(s), Shed(s)
- Parcel number: 002743931
- Zoning: A1
- Zoning description: Agricultural
- Other equipment: Propane Tank, Propane Tank Leased
Construction
Type & style
- Home type: SingleFamily
- Property subtype: Single Family Residence
Materials
- Brick, Frame Wood, Insulation All, Stucco
- Foundation: Concrete Perimeter
- Roof: Fibreglass Shingle
Condition
- Resale
- New construction: No
- Year built: 1994
Utilities & green energy
- Water: Well: Drilled, Well: Shallow
- Utilities for property: Cable Connected, Compost, Electricity Connected, Garbage, Phone Connected, Recycling
Community & HOA
Location
- Region: North Cowichan
Financial & listing details
- Price per square foot: C$442/sqft
- Tax assessed value: C$744,400
- Annual tax amount: C$4,274
- Date on market: 10/1/2026
- Listing terms: Purchaser To Finance
- Ownership: Freehold
- Electric utility on property: Yes
- Road surface type: Paved
Price history
| Date | Event | Price |
|---|---|---|
| 10/1/2026 | Listed for sale | C$1,995,000C$442/sqft |
Source: VIVA #1051309 Report a problem | ||
Public tax history
Tax history is unavailable.
Climate risks
Neighborhood: V9L
Nearby schools
GreatSchools rating
No schools nearby
We couldn't find any schools near this home.
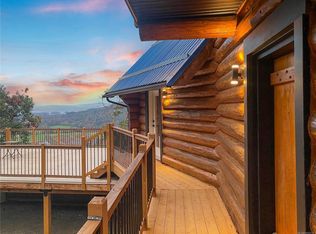
- C$1,100,0003 bd3 ba2.5k sqft8030 Trans Canada Hwy, Duncan, BC V9L3R7For Sale
- C$---- bd-- ba-- sqft8030 Trans Canada Hwy, Cowichan, BC V9L3P8Off Market
- C$899,0003 bd2 ba1.3k sqft7421 Westholme Rd, Westholme, BC V0R3C0New Construction
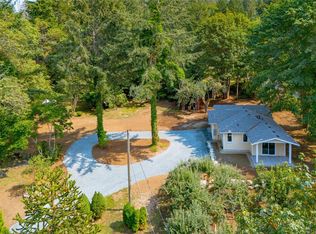
- C$---- bd-- ba-- sqftLOT 1 Trans Canada Hwy, Cowichan, BC V9L3P8Off Market
Similar homes
- C$1,895,0003 bd3 ba3.6k sqft8682 Trans Canada Hwy, Cowichan Valley, BC V0R 2P1For Sale
 MLS ID #1046441, Brock Dupont Personal Real Estate Corporation, D.F.H. Real Estate Ltd. (CwnBy). VIVA
 - C$1,599,9005 bd5 ba4.2k sqft7487 Relke Rd, North Cowichan, BC V9L 6A7For Sale
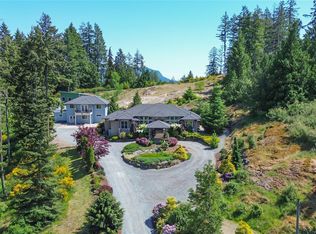 MLS ID #1048218, Laura Leppard, Royal LePage Duncan Realty. VIVA
 - C$1,995,0006 bd4 ba4.4k sqft2601 Soole Rd, Cowichan Valley, BC V9L 6L6For Sale
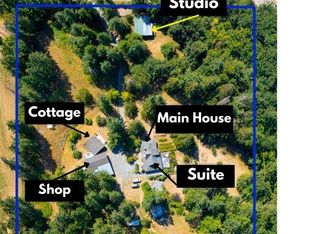 MLS ID #1010946, Elizabeth C. Biberger Personal Real Estate Corporation, Royal LePage Duncan Realty. VIVA
 - C$1,850,0003 bd3 ba3.1k sqft2221 Tarn Pl, North Cowichan, BC V9L 5E7For Sale
 MLS ID #1038067, Darren Meiner, eXp Realty (NA). VIVA
