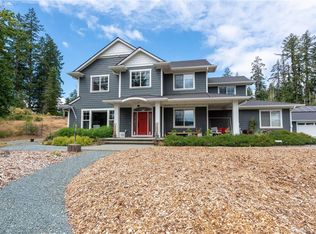
Welcome to Kensington Estates. One of the Cowichan Valley’s most coveted addresses. This 2003 custom-built residence sits on a private half-acre lot in a quiet cul-de-sac surrounded by green space, offering 5,400 sq ft of refined living with 5 bedrooms, 6 bathrooms, and a self-contained legal suite. Soaring double-height ceilings anchor the great room, flooding the home with natural light, while the gourmet kitchen flows seamlessly to expansive patios and a covered outdoor living area -an entertainer’s dream from every angle. Quality runs throughout: granite countertops, heated tile floors, gas fireplace, dual heat pumps, on-demand hot water, triple-bay garage, irrigation system, and argon gas windows. The location seals the deal! Minutes to wineries, farms, cafés, and trails, with the new Quw’utsun Valley Hospital (opening 2027) under construction nearby. This represents a $1.5B regional anchor that signals long-term growth for the entire Cowichan Valley. Book your private tour now!
For sale
C$1,599,999
6797 Hampton Pl, North Cowichan, BC V9L 6X7
5beds
6baths
5,477sqft
Single Family Residence
Built in 2003
0.42 Acres Lot
$-- Zestimate®
C$292/sqft
C$-- HOA
What's special
Private half-acre lotQuiet cul-de-sacSurrounded by green spaceSelf-contained legal suiteSoaring double-height ceilingsGourmet kitchenExpansive patios
- 62 days |
- 28 |
- 2 |
Zillow last checked:
Listing updated:
Listed by:
Amit Khatkar,
eXp Realty
Source: VIVA,MLS®#: 1037804
Facts & features
Interior
Bedrooms & bathrooms
- Bedrooms: 5
- Bathrooms: 6
- Main level bathrooms: 3
- Main level bedrooms: 1
Kitchen
- Level: Main
Heating
- Forced Air, Heat Pump, Natural Gas
Cooling
- Air Conditioning
Appliances
- Laundry: Inside
Features
- Basement: None
- Number of fireplaces: 3
- Fireplace features: Gas, Living Room
Interior area
- Total structure area: 5,477
- Total interior livable area: 5,477 sqft
Property
Parking
- Total spaces: 5
- Parking features: Attached, Garage Triple
- Attached garage spaces: 3
Features
- Entry location: Main Level
Lot
- Size: 0.42 Acres
Details
- Parcel number: 024740721
- Zoning description: Residential
Construction
Type & style
- Home type: SingleFamily
- Property subtype: Single Family Residence
Materials
- Cement Fibre, Insulation All
- Foundation: Concrete Perimeter
- Roof: Fibreglass Shingle
Condition
- Resale
- New construction: No
- Year built: 2003
Utilities & green energy
- Water: Municipal
Community & HOA
Location
- Region: North Cowichan
Financial & listing details
- Price per square foot: C$292/sqft
- Tax assessed value: C$1,744,000
- Annual tax amount: C$9,964
- Date on market: 5/22/2026
- Ownership: Freehold
Amit Khatkar
Amit Khatkar
(250) 507-8949
By pressing Contact Agent, you agree that the real estate professional identified above may call/text you about your search, which may involve use of automated means and pre-recorded/artificial voices. You don't need to consent as a condition of buying any property, goods, or services. Message/data rates may apply. You also agree to our Terms of Use. Zillow does not endorse any real estate professionals. We may share information about your recent and future site activity with your agent to help them understand what you're looking for in a home.
Price history
| Date | Event | Price |
|---|---|---|
| 6/29/2026 | Price change | C$1,599,999-8.6%C$292/sqft |
Source: VIVA #1037804 Report a problem | ||
| 5/22/2026 | Listed for sale | C$1,750,000C$320/sqft |
Source: VIVA #1037804 Report a problem | ||
Public tax history
Tax history is unavailable.
Climate risks
Neighborhood: V9L
Nearby schools
GreatSchools rating
No schools nearby
We couldn't find any schools near this home.
- C$1,390,0009.28 Acres6821 Lakes Rd, North Cowichan, BC V9L5W4Lot/Land
- C$1,299,0004 bd4 ba3.1k sqft2035 Herd Rd, North Cowichan, BC V9L5W3For Sale
- C$974,0005 bd2 ba2.2k sqft2128 Calais Rd, North Cowichan, BC V9L5V8For Sale

- C$988,0005 bd3 ba2.8k sqft2280 Calais Rd, North Cowichan, BC V9L5V2For Sale
- C$---- bd-- ba-- sqftLOT 2 Wildwood Dr, North Cowichan, BC V9L5V7Off Market
- C$2,100,0007.29 Acres6883 Lakes Rd, North Cowichan, BC V9L5W4Lot/Land
- C$995,0004 bd3 ba2.1k sqft6535 Wicks Rd, North Cowichan, BC V9L5V2For Sale
- C$2,699,9005 bd4 ba3.8k sqft7000 Mays Rd, North Cowichan, BC V9L6A6For Sale
Similar homes
- C$1,695,0005 bd4 ba4.2k sqft1204 Bazett Rd, North Cowichan, BC V9L 5S8For Sale
 MLS ID #1043766, Paul Hennessy, Royal LePage Island Living (PK). VIVA
 - C$1,724,9005 bd5 ba4.2k sqft7487 Relke Rd, North Cowichan, BC V9L 6A7For Sale
 MLS ID #1042733, Laura Leppard, Royal LePage Duncan Realty. VIVA
 - C$1,549,0007 bd3 ba4.5k sqft1805 Braeburn Pl, North Cowichan, BC V9L 5M5For Sale
 MLS ID #1040326, Loralee Burns, B.C. Farm & Ranch Realty Corp.. VIVA
 - C$1,795,0004 bd4 ba2.7k sqft6430 Lakes Rd, North Cowichan, BC V9L 5V7For Sale
 MLS ID #1042162, Cal Kaiser Personal Real Estate Corporation, RE/MAX Island Properties (DU). VIVA
 - C$999,9005 bd5 ba2.7k sqft1688 Maple Bay Rd, North Cowichan, BC V9L 5N7For SaleMLS ID #1043957, Jared Rowland, REMAX Professionals (NA). VIVA
- C$1,899,0003 bd3 ba3.1k sqft2221 Tarn Pl, North Cowichan, BC V9L 5E7For SaleMLS ID #1038067, Darren Meiner, eXp Realty (NA). VIVA
- C$1,299,0004 bd4 ba3.1k sqft2035 Herd Rd, North Cowichan, BC V9L 5W3For SaleMLS ID #1024576, Terry Calveley, Sotheby's International Realty Canada. VIVA
- C$1,749,9996 bd5 ba4.8k sqft601 Sentinel Dr, Cowichan Valley, BC V8H 1H7For SaleMLS ID #1043728, Christian Ravlic Personal Real Estate Corporation, Oakwyn Realty Ltd.. VIVA
- C$1,299,0007 bd4 ba5k sqft1580 Nimpkish Pl, North Cowichan, BC V9L 0A6For SaleMLS ID #1037178, Jason Finlayson Personal Real Estate Corporation, Pemberton Holmes Ltd. (Cow Vall). VIVA
- C$1,850,0003 bd4 ba5.3k sqft6434 Woodgrove Way, North Cowichan, BC V9L 5R4For SaleMLS ID #1042390, Kirk Walper Personal Real Estate Corporation, Royal LePage Island Living (PK). VIVA
- C$1,075,0004 bd3 ba3.1k sqft2267 Regina Dr, North Cowichan, BC V9L 5V3For SaleMLS ID #1039668, Trevor Friesen Personal Real Estate Corporation, eXp Realty. VIVA
- C$1,399,0003 bd3 ba3k sqft1411 Georgia Park Heights Rd, North Cowichan, BC V9L 5W7For SaleMLS ID #1042686, Brittany Pickard Personal Real Estate Corporation, RE/MAX Island Properties (DU). VIVA
- C$1,795,0003 bd4 ba3.5k sqft526 Bayview Pl, North Cowichan, BC V9L 5X7For SaleMLS ID #1041718, Elizabeth C. Biberger Personal Real Estate Corporation, Royal LePage Duncan Realty. VIVA
- C$1,559,0005 bd4 ba3.5k sqft1871 Highland Ridge Rd, Cowichan Valley, BC V8H 2H9For SaleMLS ID #1042948, Nancy Ball, RE/MAX Camosun. VIVA
- C$1,175,0004 bd4 ba3.2k sqft6089 Sansum Dr, North Cowichan, BC V9L 0B3For SaleMLS ID #1043660, Kim Johannsen, eXp Realty (NA). VIVA
- C$1,595,0005 bd4 ba3.3k sqft627 Downey Rd, North Saanich, BC V8L 5M6For SaleMLS ID #1040372, Sarah Binab Personal Real Estate Corporation, The Agency. VIVA
- C$1,650,0004 bd4 ba3.9k sqft3639 Farnsworth Rd, Cobble Hill, BC V0R 1L4For SaleMLS ID #1034804, Emily Moyes, Oakwyn Realty Ltd.. VIVA
- C$1,050,0005 bd6 ba3.9k sqft7788 Somenos Rd, North Cowichan, BC V9L 5Z7For SaleMLS ID #1038080, Ray Little Personal Real Estate Corporation, eXp Realty (DU). VIVA
- C$935,0004 bd3 ba2.9k sqft1206 McKenzie Dr, North Cowichan, BC V9L 5R8For SaleMLS ID #1043427, Darren Meiner, eXp Realty (NA). VIVA
- C$975,0005 bd3 ba2.9k sqft1142 Kathleen Dr, North Cowichan, BC V9L 5S4For SaleMLS ID #1040442, Melinda Banfield Personal Real Estate Corporation, eXp Realty (DU). VIVA
