1871 & 1873 Highland Ridge Road—2 separate homes on a private, beautifully landscaped acreage at the end of a quiet, tree-lined road. Offering 5 bedrooms, 4 bathrooms, 2 kitchens, separate laundry, 4 garage spaces and a large driveway with RV parking, this versatile property is ideal for extended family, guests or rental income. The main residence has vaulted ceilings, skylights, heat pump (Aug 2025) and a spacious kitchen with ample cabinetry and prep sink. The main-floor primary suite includes a walk-in closet and 5-piece ensuite with heated tile floors, soaker tub and tiled shower. Two additional bedrooms, an office/den and upper bonus room with a 3-piece bathroom offer added flexibility. The detached 2-bedroom carriage home features open-concept living, an electric fireplace, full kitchen with double oven, private deck and laundry. Enjoy mature trees and peaceful surroundings minutes from the marina and local amenities. Two homes, two addresses and endless possibilities!
For sale
C$1,479,000
1871 Highland Ridge Rd, Cowichan Valley, BC V8H 2H9
5beds
4baths
3,511sqft
Single Family Residence
Built in 2011
0.99 Acres Lot
$-- Zestimate®
C$421/sqft
C$-- HOA
What's special
- 1 day
- 17
- 2
Zillow last checked:
Listing updated:
Listed by:
Nancy Ball,
RE/MAX Camosun
Source: VIVA,MLS®#: 1050178
Facts & features
Interior
Bedrooms & bathrooms
- Bedrooms: 5
- Bathrooms: 4
- Main level bathrooms: 2
- Main level bedrooms: 3
Kitchen
- Level: Main,Second
Heating
- Baseboard, Electric, Heat Pump, Propane, Radiant Floor
Cooling
- Air Conditioning
Appliances
- Included: Dishwasher, Dryer, Microwave, Oven/Range Electric, Oven/Range Gas, Range Hood, Refrigerator, Washer, See Remarks
- Laundry: Inside
Features
- Breakfast Nook, Dining/Living Combo, French Doors, Storage
- Flooring: Carpet, Laminate, Tile
- Windows: Blinds, Insulated Windows, Skylight(s)
- Basement: None
- Number of fireplaces: 1
- Fireplace features: Electric, Gas, Living Room
Interior area
- Total structure area: 3,511
- Total interior livable area: 3,511 sqft
Property
Parking
- Total spaces: 10
- Parking features: Driveway, Garage Double, On Street, RV Access/Parking
- Garage spaces: 2
- Has uncovered spaces: Yes
Accessibility
- Accessibility features: Accessible Entrance, Ground Level Main Floor, No Step Entrance, Customized Wheelchair Accessible, Exterior Wheelchair Access
Features
- Levels: 3
- Entry location: Main Level
- Patio & porch: Balcony/Deck, Balcony/Patio
- Exterior features: Sprinkler System
- Fencing: Partial
- Has view: Yes
- View description: Other
Lot
- Size: 0.99 Acres
- Features: Acreage, Cul-De-Sac, Easy Access, Family-Oriented Neighbourhood, Level, Marina Nearby, Private, Quiet Area, Recreation Nearby, Rectangular Lot, Shopping Nearby
Details
- Additional structures: Guest House, Shed(s), Workshop
- Parcel number: 027523063
- Zoning: R2
- Zoning description: Residential
Construction
Type & style
- Home type: SingleFamily
- Property subtype: Single Family Residence
Materials
- Cement Fibre, Frame Wood, Insulation: Ceiling, Insulation: Walls
- Foundation: Concrete Perimeter
- Roof: Fibreglass Shingle
Condition
- Resale
- New construction: No
- Year built: 2011
Utilities & green energy
- Water: Municipal
Community & HOA
Community
- Features: Family-Oriented Neighbourhood
Location
- Region: Cowichan Valley
Financial & listing details
- Price per square foot: C$421/sqft
- Tax assessed value: C$1,531,000
- Annual tax amount: C$7,643
- Date on market: 9/18/2026
- Ownership: Freehold
- Road surface type: Paved
Price history
| Date | Event | Price |
|---|---|---|
| 9/18/2026 | Listed for sale | C$1,479,000C$421/sqft |
Source: VIVA #1050178 Report a problem | ||
Public tax history
Tax history is unavailable.
Climate risks
Neighborhood: V0R
Nearby schools
GreatSchools rating
No schools nearby
We couldn't find any schools near this home.
- C$2,099,0007 bd7 ba4.7k sqft1865 Highland Ridge Rd, Cowichan Valley, BC V8H2H9For Sale

- C$---- bd-- ba-- sqft2944 Royce Rd, Cowichan Valley, BC V0R2W1Off Market
- C$649,9001.2 acresLOT Royce Rd #A, Shawnigan Lake, BC V0R2W1Lot/Land

- C$---- bd-- ba-- sqft1775 Peerless Rd, Cowichan Valley, BC V0R1L6Off Market
Similar homes
- C$1,199,0004 bd3 ba2.8k sqft2375 Damascus Rd, Cowichan Valley, BC V8H 2E7For Sale
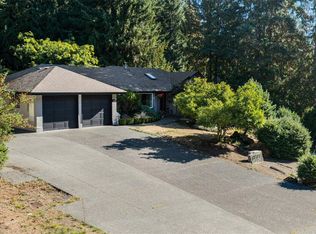 MLS ID #1049680, Sarah Doyle Personal Real Estate Corporation, Pemberton Holmes Ltd. (Cow Vall). VIVA
 - C$2,099,0007 bd7 ba4.7k sqft1865 Highland Ridge Rd, Cowichan Valley, BC V8H 2H9For SaleMLS ID #1047415, Angie Hill, RE/MAX Camosun. VIVA
- C$1,749,9996 bd5 ba4.8k sqft601 Sentinel Dr, Cowichan Valley, BC V8H 1H7For Sale
 MLS ID #1049830, Christian Ravlic Personal Real Estate Corporation, Oakwyn Realty Ltd.. VIVA
 - C$1,299,0006 bd5 ba2.8k sqft2656 Worthington Rd, Cowichan Valley, BC V8H 2G4For Sale
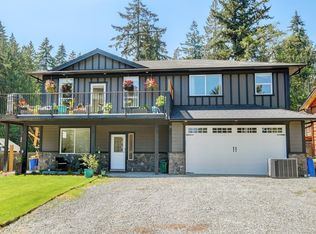 MLS ID #1040648, Jenny Gordon Personal Real Estate Corporation, The Agency. VIVA
