Welcome to this bright, spacious and versatile home, ideal for rental income or multigenerational living. Enjoy morning coffee on the sunny front patio and sunsets from the large west-facing deck with gas hookup. The airy main living area offers vaulted ceilings, expansive three-direction views, a gas range in the kitchen, and a primary suite opening directly to the deck—perfect for a hot tub. Downstairs features the fourth and fifth bedrooms, a bathroom, generous family room, walk-out patio and backyard access. A separate 850 sq. ft. soundproofed suite with its own entrance and large private patio adds excellent flexibility. Set on a private 12,240 sq. ft. lot in a quiet cul-de-sac backing onto forest, the home feels peaceful and secluded. Trails are right outside, including a scenic one-hour loop through the woods and around a small lake, plus a park with sports court and playground nearby. Wide, flat driveway parking suits vehicles and toys.
For sale
C$1,193,700
897 Pratt Rd, Cowichan Valley, BC V8H 1H6
6beds
4baths
3,247sqft
Single Family Residence
Built in 2010
0.28 Acres Lot
$-- Zestimate®
C$368/sqft
C$11/mo HOA
What's special
Sunny front patioVaulted ceilingsExpansive three-direction viewsFourth and fifth bedroomsGenerous family room
- 35 days
- 37
- 4
Zillow last checked:
Listing updated:
Listed by:
Matt Bourque Personal Real Estate Corporation,
Fair Realty
Source: VIVA,MLS®#: 1047240
Facts & features
Interior
Bedrooms & bathrooms
- Bedrooms: 6
- Bathrooms: 4
- Main level bathrooms: 2
- Main level bedrooms: 3
Kitchen
- Level: Main,Lower
Heating
- Baseboard
Cooling
- None
Appliances
- Included: Dishwasher, Dryer, Oven/Range Electric, Oven/Range Gas, Refrigerator, Washer
- Laundry: Inside, In Unit
Features
- Dining/Living Combo, French Doors
- Flooring: Mixed
- Basement: Finished,Full,Walk-Out Access,With Windows
- Has fireplace: No
Interior area
- Total structure area: 4,904
- Total interior livable area: 3,247 sqft
Video & virtual tour
Property
Parking
- Total spaces: 4
- Parking features: Driveway, Garage Double
- Garage spaces: 2
- Has uncovered spaces: Yes
Features
- Levels: 0
- Entry location: Main Level
- Patio & porch: Balcony/Deck, Balcony/Patio
- Exterior features: Low Maintenance Yard
- Fencing: Fenced
Lot
- Size: 0.28 Acres
- Features: Central Location, Cul-De-Sac, Easy Access, Family-Oriented Neighbourhood, Quiet Area, Serviced
Details
- Additional structures: Shed(s)
- Parcel number: 028241347
- Zoning description: Residential
Construction
Type & style
- Home type: SingleFamily
- Architectural style: West Coast
- Property subtype: Single Family Residence
Materials
- Cement Fibre, Stone, Wood Siding
- Foundation: Concrete Perimeter
- Roof: Asphalt Shingle
Condition
- Resale
- New construction: No
- Year built: 2010
Utilities & green energy
- Water: Municipal
Community & HOA
Community
- Features: Family-Oriented Neighbourhood
- Subdivision: Mill Springs
HOA
- Has HOA: Yes
- Services included: Property Management
- HOA fee: C$11 monthly
Location
- Region: Cowichan Valley
Financial & listing details
- Price per square foot: C$368/sqft
- Tax assessed value: C$1,115,000
- Annual tax amount: C$6,390
- Date on market: 8/18/2026
- Listing terms: Purchaser To Finance
- Ownership: Freehold/Strata
- Road surface type: Paved
Price history
| Date | Event | Price |
|---|---|---|
| 8/31/2026 | Price change | C$1,193,700-0.5%C$368/sqft |
Source: VIVA #1047240 Report a problem | ||
| 8/18/2026 | Listed for sale | C$1,199,900C$370/sqft |
Source: VIVA #1047240 Report a problem | ||
Public tax history
Tax history is unavailable.
Climate risks
Neighborhood: V0R
- C$1,132,0004 bd3 ba2.3k sqft885 Pratt Rd, Cowichan Valley, BC V0R2P1For Sale
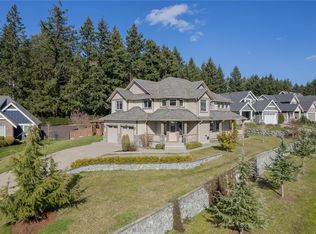
- C$1,100,0006 bd3 ba2.8k sqft931 Deloume Rd, Cowichan Valley, BC V0R2P1For Sale

- C$1,220,0005 bd3 ba3.2k sqft929 Deloume Rd, Cowichan Valley, BC V0R2P1For Sale

- C$---- bd-- ba-- sqft941 Deloume Rd, Cowichan Valley, BC V0R2P1Off Market
Similar homes
- C$1,199,0006 bd5 ba3.5k sqft1582 Wilmot Ave, Shawnigan Lake, BC V0R 2W2For Sale
 MLS ID #1049094, Morgan Rogers, eXp Realty (DU). VIVA
 - C$1,199,0004 bd3 ba2.8k sqft2375 Damascus Rd, Cowichan Valley, BC V8H 2E7For Sale
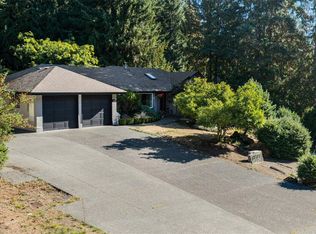 MLS ID #1049680, Sarah Doyle Personal Real Estate Corporation, Pemberton Holmes Ltd. (Cow Vall). VIVA
 - C$1,199,9005 bd4 ba2.6k sqft1127 Stuart Cres, Cowichan Valley, BC V8H 0H2For Sale
 MLS ID #1044968, Holly Dias, Pemberton Holmes Ltd. (Cow Vall). VIVA
 - C$1,349,9005 bd4 ba2.7k sqft682 Shawnigan Lake Road Rd, Cowichan Valley, BC V0R 2W3For Sale
 MLS ID #1049691, Amanda Young Personal Real Estate Corporation, The Agency. VIVA
