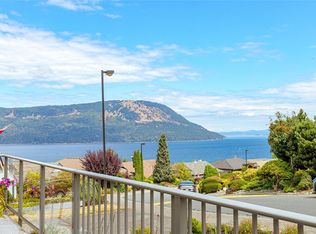
Welcome to 556 Marine View in the sought-after seaside community of Arbutus Ridge. This beautifully maintained home offers a relaxed West Coast lifestyle with commanding 180-degree ocean views, a functional floor plan, and easy-care living in one of Vancouver Island’s premier 55+ gated communities. Enjoy access to an exceptional array of amenities, including indoor and outdoor tennis, a fitness centre, a seasonal pool and hot tub, walking trails, kayak racks and launch, woodworking and arts studios, games rooms, and over 40 clubs and activities. The vibrant Village Centre is the social heart of the community, fostering connection, recreation, and an active lifestyle. You’ll have access to a championship 18-hole golf course in your backyard with The Arbutus Ridge Golf Club as your neighbour. With 24/7 security, stunning natural surroundings, and convenient access to all amenities, this is a wonderful opportunity to embrace the retirement lifestyle you've been dreaming of.
For sale
C$1,145,000
556 Marine Vw, Cowichan Valley, BC V0R 1L1
3beds
3baths
2,292sqft
Single Family Residence
Built in 1989
5,662 Square Feet Lot
$-- Zestimate®
C$500/sqft
C$499/mo HOA
What's special
Functional floor planEasy-care livingStunning natural surroundings
- 71 days |
- 62 |
- 2 |
Zillow last checked:
Listing updated:
Listed by:
Jason Finlayson Personal Real Estate Corporation,
Pemberton Holmes Ltd. (Cow Vall)
Source: VIVA,MLS®#: 1038394
Facts & features
Interior
Bedrooms & bathrooms
- Bedrooms: 3
- Bathrooms: 3
- Main level bathrooms: 2
- Main level bedrooms: 2
Kitchen
- Level: Main
Heating
- Baseboard, Electric, Heat Pump, Natural Gas, Radiant Floor
Cooling
- Air Conditioning
Appliances
- Laundry: Inside
Features
- Ceiling Fan(s), Closet Organizer, Dining/Living Combo, Eating Area, Storage, Winding Staircase, Workshop, Central Vacuum
- Flooring: Carpet, Hardwood, Mixed, Tile
- Windows: Bay Window(s), Blinds, Skylight(s), Vinyl Frames, Window Coverings
- Basement: Finished,Full,With Windows
- Number of fireplaces: 1
- Fireplace features: Gas
Interior area
- Total structure area: 2,593
- Total interior livable area: 2,292 sqft
Property
Parking
- Total spaces: 4
- Parking features: Additional Parking, Garage Double, RV Access/Parking, Garage Door Opener
- Garage spaces: 2
Features
- Entry location: Ground Level
- Exterior features: Balcony, Sprinkler System, Water Feature
- Fencing: Fenced
- Has view: Yes
- View description: Mountain(s), Ocean
- Has water view: Yes
- Water view: Ocean
Lot
- Size: 5,662 Square Feet
- Features: Adult-Oriented Neighbourhood, Gated Community, Irrigation Sprinkler(s), Landscaped, Near Golf Course, Park Setting, Private, Quiet Area, Recreation Nearby, Sloped, Southern Exposure
Details
- Parcel number: 011065621
- Zoning: CD1
- Zoning description: Rural Residential
Construction
Type & style
- Home type: SingleFamily
- Architectural style: Contemporary
- Property subtype: Single Family Residence
Materials
- Brick, Frame Wood, Wood Siding
- Foundation: Concrete Perimeter
- Roof: Fibreglass Shingle
Condition
- Resale,Updated/Remodeled
- New construction: No
- Year built: 1989
Utilities & green energy
- Water: Municipal
- Utilities for property: Compost, Garbage, Natural Gas Connected, Recycling, Underground Utilities
Community & HOA
Community
- Features: Adult-Oriented Neighbourhood, Gated
- Senior community: Yes
- Subdivision: Arbutus Ridge
HOA
- Has HOA: Yes
- Amenities included: Clubhouse, Common Area, Kayak Storage, Meeting Room, Outdoor Pool, Secured Entry, Shared BBQ, Spa/Hot Tub, Street Lighting, Tennis Court(s), Workshop Area, Other
- HOA fee: C$499 monthly
Location
- Region: Cowichan Valley
Financial & listing details
- Price per square foot: C$500/sqft
- Tax assessed value: C$933,000
- Annual tax amount: C$4,698
- Date on market: 5/29/2026
- Listing terms: Must Be Paid Off
- Ownership: Freehold/Strata
- Road surface type: Paved
J
Jason Finlayson Personal Real Estate Corporation
(250) 746-8123
By pressing Contact Agent, you agree that the real estate professional identified above may call/text you about your search, which may involve use of automated means and pre-recorded/artificial voices. You don't need to consent as a condition of buying any property, goods, or services. Message/data rates may apply. You also agree to our Terms of Use. Zillow does not endorse any real estate professionals. We may share information about your recent and future site activity with your agent to help them understand what you're looking for in a home.
Price history
| Date | Event | Price |
|---|---|---|
| 5/29/2026 | Listed for sale | C$1,145,000C$500/sqft |
Source: VIVA #1038394 Report a problem | ||
Public tax history
Tax history is unavailable.
Climate risks
Neighborhood: V0R
Nearby schools
GreatSchools rating
- NAWaldron Island SchoolGrades: 1-8Distance: 23.3 mi
- C$---- bd-- ba-- sqft553 Marine Vw, Cowichan Valley, BC V0R1L1Off Market
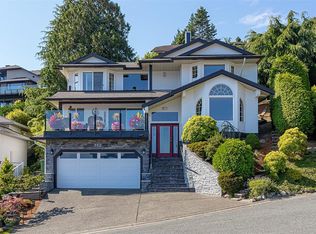
- C$995,0002 bd2 ba1.5k sqft571 Marine Vw, Cowichan Valley, BC V0R1L1For Sale
- C$1,095,0002 bd2 ba1.7k sqft552 Marine Pl, Cowichan Valley, BC V8H0K8For Sale
- C$--4 bd3 ba-- sqft533 Marine Vw, Cowichan Valley, BC V0R1L1Off Market
- C$---- bd-- ba-- sqft3671 Arbutus Dr N, Cowichan Valley, BC V0R1L1Off Market
- C$---- bd-- ba-- sqft221 Marine Dr, Cowichan Valley, BC V0R1L1Off Market
- C$---- bd-- ba-- sqft3698 Marine Vis, Cowichan Valley, BC V0R1L1Off Market
- C$---- bd-- ba-- sqft3686 Arbutus Dr N, Cowichan Valley, BC V0R1L1Off Market
Similar homes
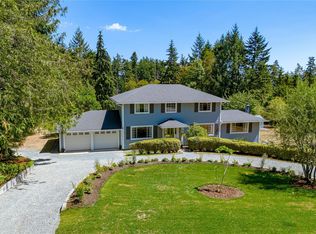
- C$1,295,0003 bd3 ba2.2k sqft3378 Kilipi Rd, Cowichan Valley, BC V0R 1L4For Sale
 MLS ID #1044197, Elizabeth C. Biberger Personal Real Estate Corporation, Royal LePage Duncan Realty. VIVA
 - C$1,199,9005 bd4 ba2.6k sqft1127 Stuart Cres, Cowichan Valley, BC V8H 0H2For Sale
 MLS ID #1044968, Holly Dias, Pemberton Holmes Ltd. (Cow Vall). VIVA
 - C$1,149,9003 bd3 ba2.8k sqft858 Bucktail Rd, Cowichan Valley, BC V0R 2P1For Sale
 MLS ID #1038738, Cole Swetlikoe Personal Real Estate Corporation, RE/MAX Camosun. VIVA
 - C$1,059,0005 bd3 ba3.4k sqft804 Bucktail Rd, Cowichan Valley, BC V0R 2P1For Sale
 MLS ID #1044371, Carol Kerr, Royal LePage Coast Capital - Westshore. VIVA
 - C$920,0004 bd3 ba3.3k sqft3718 Arbutus Dr N, Cowichan Valley, BC V8H 0K8For SaleMLS ID #1038858, Ry Innes Personal Real Estate Corporation, Pemberton Holmes Ltd.. VIVA
- C$1,095,0004 bd3 ba2.6k sqft1876 Wessex Rd, Cowichan Valley, BC V0R 1N1For SaleMLS ID #1036866, Matthuw Ronald-Jones Personal Real Estate Corporation, Pemberton Holmes Ltd. (Cow Vall). VIVA
- C$1,295,0004 bd4 ba2.8k sqft2635 A Mill Bay Rd, Cowichan Valley, BC V8H 1C9For SaleMLS ID #1041553, Holly Dias, Pemberton Holmes Ltd. (Cow Vall). VIVA
- C$1,295,0003 bd3 ba2.5k sqft949 Pacific Pl, North Cowichan, BC V9L 5S5For SaleMLS ID #1044583, Elizabeth C. Biberger Personal Real Estate Corporation, Royal LePage Duncan Realty. VIVA
- C$1,224,9004 bd3 ba2.8k sqft2375 Damascus Rd, Cowichan Valley, BC V8H 2E7For SaleMLS ID #1038985, Jesse Sawyer Personal Real Estate Corporation, Coldwell Banker Oceanside Real Estate. VIVA
- C$1,358,0003 bd2 ba2k sqft2618 Mill Bay Rd, Cowichan Valley, BC V0R 2P1For SaleMLS ID #1044184, Ron Neal, RE/MAX Generation - The Neal Estate Group. VIVA
- C$1,149,8884 bd3 ba2.8k sqft6156 Genoa Bay Rd, North Cowichan, BC V9L 5Y5For SaleMLS ID #1040072, Mike Eddy, Sutton Group-West Coast Realty (Dunc). VIVA
- C$1,299,0004 bd3 ba2.9k sqft1691 Strathcona Heights Rd, Cowichan Valley, BC V8H 2A9For SaleMLS ID #1038927, Joanna Manning, Pemberton Holmes - Westshore. VIVA
- C$1,250,9003 bd3 ba2.6k sqft5025 Genoa Bay Rd, North Cowichan, BC V9L 5Y6For SaleMLS ID #1043237, Brian Danyliw Personal Real Estate Corporation, Sotheby's International Realty Canada (Vic2). VIVA
- C$1,024,9004 bd3 ba2k sqft2466 Blairgowrie Rd, Cowichan Valley, BC V0R 2P1For SaleMLS ID #1037252, Matt Bourque Personal Real Estate Corporation, Fair Realty. VIVA
- C$1,039,9002 bd2 ba1.7k sqft938 Deloume Rd, Cowichan Valley, BC V0R 2P1For SaleMLS ID #1037274, Jacob Dimock Personal Real Estate Corporation, Royal LePage Coast Capital - Sooke. VIVA
- C$1,399,9004 bd3 ba3.1k sqft853 Country Club Dr, Cowichan Valley, BC V8H 0K8For SaleMLS ID #1033690, Ry Innes Personal Real Estate Corporation, Pemberton Holmes Ltd.. VIVA
- C$985,0003 bd2 ba1.5k sqft1677 Elford Rd, Shawnigan Lake, BC V0R 2W2New ConstructionMLS ID #1043112, Robin Scrimger Personal Real Estate Corporation, Coldwell Banker Oceanside Real Estate. VIVA
- C$1,329,0003 bd3 ba1.6k sqft3061 Renfrew Rd, Cowichan Valley, BC V8H 2E4For SaleMLS ID #1036569, Peter Miller Personal Real Estate Corporation, D.F.H. Real Estate Ltd. (CwnBy). VIVA
- C$1,265,0003 bd3 ba2.9k sqft112 Murrelet Pl, Saltspring Island, BC V8K 1G9For SaleMLS ID #1037654, Sandra Smith Personal Real Estate Corporation, Macdonald Realty Salt Spring Island. VIVA
- C$1,499,0004 bd3 ba3k sqft1176 Shawnigan Mill Bay, Langford, BC V0R 2P2For SaleMLS ID #1036071, Jenna Le Blanc, RE/MAX Island Properties (DU). VIVA
