Move-in ready ranch style home in highly sought after: Mill Springs Village. Thoughtfully updated & meticulously cared for, this 1-level residence offers the perfect blend of comfort, style & functionality. Bright & inviting layout features spacious living areas ideal for everyday living & entertaining. Updated kitchen shines w/new quartz countertops, tile backsplash & ample workspace for the home chef. The living room is warm & welcoming, highlighted by stunning rock feature wall surrounding the nat.gas FP. Fresh exterior paint provides exceptional curb appeal, while the manicured yard & mature gardens create a peaceful outdoor setting. French doors lead to a private patio w/hottub perfect for relaxing. Spacious primary offers a luxurious escape w/spa-inspired ensuite & sauna. Sizable den perfect for home office, & large walk-out crawl is ideal for a workshop or addtl storage. Complete w/garage, ample parking, & pride of ownership throughout. This exceptional home is sure to impress.
For sale
C$1,039,900
938 Deloume Rd, Cowichan Valley, BC V0R 2P1
2beds
2baths
1,758sqft
Single Family Residence
Built in 2010
8,712 Square Feet Lot
$-- Zestimate®
C$592/sqft
C$10/mo HOA
What's special
Bright and inviting layoutTile backsplash
- 128 days
- 11
- 1
Zillow last checked:
Listing updated:
Listed by:
Jacob Dimock Personal Real Estate Corporation,
Royal LePage Coast Capital - Sooke,
Tammi Dimock Personal Real Estate Corporation,
Royal LePage Coast Capital - Sooke
Source: VIVA,MLS®#: 1037274
Facts & features
Interior
Bedrooms & bathrooms
- Bedrooms: 2
- Bathrooms: 2
- Main level bathrooms: 2
- Main level bedrooms: 2
Kitchen
- Level: Main
Heating
- Electric, Forced Air, Heat Pump
Cooling
- Air Conditioning
Appliances
- Included: Dishwasher, Dryer, Oven/Range Electric, Range Hood, Refrigerator, Washer
- Laundry: Inside
Features
- Controlled Entry, Dining/Living Combo, French Doors, Sauna, Soaker Tub, Storage, Workshop, Central Vacuum Roughed-In
- Flooring: Carpet, Linoleum, Tile, Vinyl
- Windows: Blinds, Vinyl Frames
- Basement: Crawl Space,Unfinished,Walk-Out Access
- Number of fireplaces: 1
- Fireplace features: Gas, Living Room
Interior area
- Total structure area: 2,091
- Total interior livable area: 1,758 sqft
Video & virtual tour
Property
Parking
- Total spaces: 3
- Parking features: Attached, Driveway, Garage Double
- Attached garage spaces: 2
- Has uncovered spaces: Yes
Accessibility
- Accessibility features: Ground Level Main Floor
Features
- Entry location: Ground Level
- Patio & porch: Balcony/Patio
- Exterior features: Garden, Low Maintenance Yard, Water Feature
- Fencing: Full
Lot
- Size: 8,712 Square Feet
- Features: Central Location, Easy Access, Family-Oriented Neighbourhood, Landscaped, Level, Private, Rectangular Lot, Serviced
Details
- Parcel number: 027576019
- Zoning description: Residential
Construction
Type & style
- Home type: SingleFamily
- Architectural style: Arts & Crafts,West Coast
- Property subtype: Single Family Residence
Materials
- Cement Fibre
- Foundation: Concrete Perimeter
- Roof: Fibreglass Shingle
Condition
- Contact List Licensee,Resale
- New construction: No
- Year built: 2010
Utilities & green energy
- Water: Municipal
- Utilities for property: Cable Connected, Compost, Electricity Available, Electricity Connected, Garbage, Phone Connected, Recycling
Community & HOA
Community
- Features: Family-Oriented Neighbourhood, Sidewalks
- Subdivision: Mill Springs
HOA
- Has HOA: Yes
- HOA fee: C$10 monthly
Location
- Region: Cowichan Valley
Financial & listing details
- Price per square foot: C$592/sqft
- Tax assessed value: C$999,000
- Annual tax amount: C$5,574
- Date on market: 5/19/2026
- Ownership: Freehold/Strata
- Electric utility on property: Yes
- Road surface type: Paved
Price history
| Date | Event | Price |
|---|---|---|
| 5/19/2026 | Listed for sale | C$1,039,900C$592/sqft |
Source: VIVA #1037274 Report a problem | ||
Public tax history
Tax history is unavailable.
Climate risks
Neighborhood: V0R
- C$---- bd-- ba-- sqft941 Deloume Rd, Cowichan Valley, BC V0R2P1Off Market
- C$1,193,7006 bd4 ba3.2k sqft897 Pratt Rd, Cowichan Valley, BC V8H1H6For Sale

- C$1,185,0003 bd3 ba2k sqft2565 Faulkner Pl, Cowichan Valley, BC V0R2P1For Sale
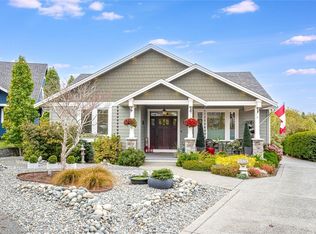
- C$1,100,0006 bd3 ba2.8k sqft931 Deloume Rd, Cowichan Valley, BC V0R2P1For Sale

Similar homes
- C$1,185,0003 bd3 ba2k sqft2565 Faulkner Pl, Cowichan Valley, BC V0R 2P1For SaleMLS ID #1049167, Susan Perrey Personal Real Estate Corporation, Royal LePage Nanaimo Realty LD. VIVA
- C$999,9004 bd3 ba2k sqft2466 Blairgowrie Rd, Cowichan Valley, BC V0R 2P1For Sale
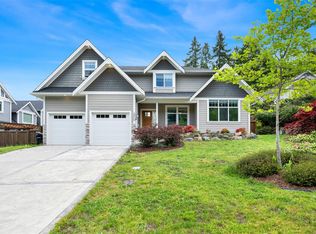 MLS ID #1047770, Matt Bourque Personal Real Estate Corporation, Fair Realty. VIVA
 - C$1,049,9003 bd3 ba1.9k sqftC 1848 Norbury Rd, Shawnigan Lake, BC V0R 2W0For Sale
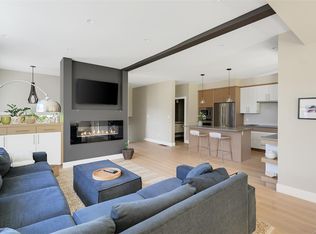 MLS ID #1050663, Ry Innes Personal Real Estate Corporation, Pemberton Holmes Ltd.. VIVA
 - C$949,9003 bd2 ba1.8k sqft2629 Shawnigan Lake Rd, Shawnigan Lake, BC V0R 2W2For Sale
 MLS ID #1041289, Pasha Beigi Personal Real Estate Corporation, eXp Realty. VIVA
