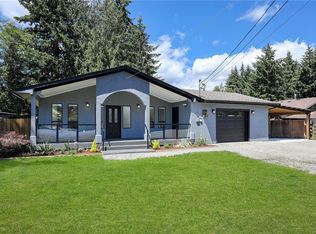
Nestled at the end of a cul-de-sac in Cobble Hill, this brand-new, 3-bedroom, 2-bathroom rancher perfectly blends modern luxury with everyday functionality. Every detail has been thoughtfully curated, from the hardwood flooring throughout to the stunning feature gas fireplace that anchors the living space. The heart of the home is a designer kitchen, complete with premium quartz countertops, stainless steel appliances, and a practical walk-in pantry. Seamless indoor-outdoor living is achieved through a smooth transition to the covered back porch, overlooking a landscaped, fully fenced yard equipped with a natural gas BBQ hookup. Retreat to the spacious primary suite, featuring a generous walk-in closet and a spa-inspired ensuite. With the added benefit of an oversized crawl space for ample storage, this rare find offers an unparalleled lifestyle. Contact your Realtor today to schedule a private viewing.
New construction
C$949,000
3616 Princess Ave, Cobble Hill, BC V8H 0A4
3beds
2baths
1,502sqft
Single Family Residence
Built in 2026
9,583 Square Feet Lot
$-- Zestimate®
C$632/sqft
C$-- HOA
What's special
Hardwood flooring throughoutStunning feature gas fireplaceDesigner kitchenPremium quartz countertopsStainless steel appliancesPractical walk-in pantryCovered back porch
- 47 days |
- 21 |
- 1 |
Zillow last checked:
Listing updated:
Listed by:
Chris Gillespie,
Macdonald Realty Victoria
Source: VIVA,MLS®#: 1039799
Facts & features
Interior
Bedrooms & bathrooms
- Bedrooms: 3
- Bathrooms: 2
- Main level bathrooms: 2
- Main level bedrooms: 3
Kitchen
- Level: Main
Heating
- Heat Pump
Cooling
- Air Conditioning, HVAC
Appliances
- Included: Dishwasher, Dryer, Oven/Range Electric, Refrigerator, Washer
- Laundry: Inside
Features
- Dining/Living Combo, Eating Area, Storage
- Flooring: Hardwood, Mixed, Tile
- Windows: Insulated Windows
- Basement: Crawl Space,Not Full Height
- Number of fireplaces: 1
- Fireplace features: Gas, Living Room
Interior area
- Total structure area: 1,502
- Total interior livable area: 1,502 sqft
Property
Parking
- Total spaces: 3
- Parking features: Driveway, Garage
- Garage spaces: 1
- Has uncovered spaces: Yes
Features
- Entry location: Ground Level
- Patio & porch: Balcony/Patio
- Exterior features: Garden, Low Maintenance Yard
- Fencing: Fenced,Partial
- Has view: Yes
- View description: Mountain(s)
Lot
- Size: 9,583 Square Feet
- Features: Central Location, Easy Access, Family-Oriented Neighbourhood, No Through Road, Recreation Nearby, Serviced
Details
- Parcel number: 032068816
- Zoning: R3
- Zoning description: Residential
Construction
Type & style
- Home type: SingleFamily
- Property subtype: Single Family Residence
Materials
- Cement Fibre, Stone
- Foundation: Concrete Perimeter
- Roof: Fibreglass Shingle
Condition
- New Construction
- New construction: Yes
- Year built: 2026
Utilities & green energy
- Water: Municipal
- Utilities for property: Cable Available, Electricity Available, Garbage, Natural Gas Connected
Community & HOA
Community
- Features: Family-Oriented Neighbourhood
Location
- Region: Cobble Hill
Financial & listing details
- Price per square foot: C$632/sqft
- Tax assessed value: C$389,100
- Annual tax amount: C$4,207
- Date on market: 6/9/2026
- Ownership: Freehold
- Electric utility on property: Yes
- Road surface type: Paved
Chris Gillespie
Chris Gillespie
(250) 888-9713
By pressing Contact Agent, you agree that the real estate professional identified above may call/text you about your search, which may involve use of automated means and pre-recorded/artificial voices. You don't need to consent as a condition of buying any property, goods, or services. Message/data rates may apply. You also agree to our Terms of Use. Zillow does not endorse any real estate professionals. We may share information about your recent and future site activity with your agent to help them understand what you're looking for in a home.
Price history
| Date | Event | Price |
|---|---|---|
| 7/3/2026 | Price change | C$949,000-4%C$632/sqft |
Source: VIVA #1039799 Report a problem | ||
| 6/9/2026 | Listed for sale | C$989,000C$658/sqft |
Source: VIVA #1039799 Report a problem | ||
Public tax history
Tax history is unavailable.
Climate risks
Neighborhood: V0R
Nearby schools
GreatSchools rating
No schools nearby
We couldn't find any schools near this home.
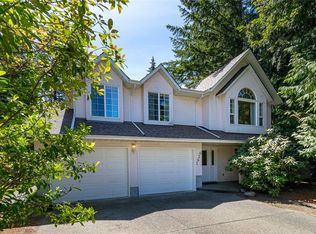
- C$749,9004 bd3 ba1.9k sqft3636 Princess Close, Cowichan Valley, BC V8H0A4For Sale
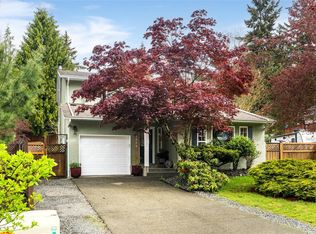
- C$--3 bd3 ba-- sqft1509 Regent Pl, Cowichan Valley, BC V0R1L3Off Market
- C$695,0003 bd2 ba2.1k sqft3590 Garland Ave, Cowichan Valley, BC V0R1L3For Sale

- C$---- bd-- ba-- sqft3595 Garland Ave, Cowichan Valley, BC V0R1L3Off Market
- C$1,075,0004 bd3 ba2.3k sqft3638 Soren Pl, Cowichan Valley, BC V0R1L3For Sale
- C$---- bd-- ba-- sqftLOT 11 Thain Rd #A, Cowichan Valley, BC V0R1L5Off Market
- C$---- bd-- ba-- sqft1494 Fisher Rd, Cowichan Valley, BC V0R1L0Off Market
- C$1,270,9004 bd3 ba3.4k sqft1425 Gallier Rd, Cobble Hill, BC V0R1L3For Sale
Similar homes
- C$949,9003 bd2 ba1.8k sqft2629 Shawnigan Lake Rd, Shawnigan Lake, BC V0R 2W2For Sale
 MLS ID #1041289, Pasha Beigi Personal Real Estate Corporation, eXp Realty. VIVA
 - C$949,9003 bd2 ba1.6k sqft2618 Natalie Rd, Shawnigan Lake, BC V0R 2W2For Sale
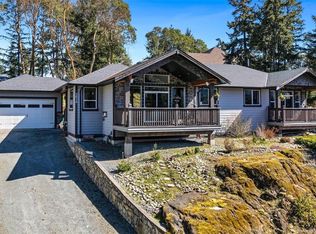 MLS ID #1030639, Ry Innes Personal Real Estate Corporation, Pemberton Holmes Ltd.. VIVA
 - C$985,0003 bd2 ba1.5k sqft1677 Elford Rd, Shawnigan Lake, BC V0R 2W2New Construction
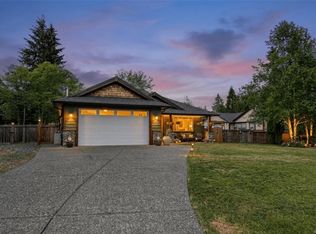 MLS ID #1043112, Robin Scrimger Personal Real Estate Corporation, Coldwell Banker Oceanside Real Estate. VIVA
 - C$859,0003 bd2 ba1.4k sqft2848 Gregory Rd, Shawnigan Lake, BC V0R 2W1For Sale
 MLS ID #1039755, Charlie Cunningham, DFH Real Estate Ltd.. VIVA
 - C$1,024,9004 bd3 ba2k sqft2466 Blairgowrie Rd, Cowichan Valley, BC V0R 2P1For SaleMLS ID #1037252, Matt Bourque Personal Real Estate Corporation, Fair Realty. VIVA
- C$1,029,0004 bd2 ba2.2k sqft2446 Sommer Ln, Shawnigan Lake, BC V0R 2W1For SaleMLS ID #1040473, Robin Wilson, The Agency. VIVA
- C$1,099,0003 bd3 ba1.9k sqftC 1848 Norbury Rd, Shawnigan Lake, BC V0R 2W0For SaleMLS ID #1038234, Ry Innes Personal Real Estate Corporation, Pemberton Holmes Ltd.. VIVA
- C$1,039,9002 bd2 ba1.7k sqft938 Deloume Rd, Cowichan Valley, BC V0R 2P1For SaleMLS ID #1037274, Jacob Dimock Personal Real Estate Corporation, Royal LePage Coast Capital - Sooke. VIVA
- C$690,0003 bd2 ba1.2k sqft1629 Kristin Way, Cowichan Valley, BC V0R 2W3For SaleMLS ID #1044234, Owen Stacey Personal Real Estate Corporation, Pemberton Holmes Ltd.. VIVA
- C$949,0003 bd1 ba1.2k sqft9598 Epco Dr, Sidney, BC V8L 2T2For SaleMLS ID #1043341, Marlon Murr, Engel & Volkers Vancouver Island. VIVA
- C$739,0002 bd2 ba1.1k sqft1536 Regatta Pl, Cowichan Valley, BC V0R 1N2For SaleMLS ID #1040476, Cal Kaiser Personal Real Estate Corporation, RE/MAX Island Properties (DU). VIVA
- C$949,0003 bd3 ba1.4k sqft2997 Alouette Dr, Langford, BC V9B 0M6For SaleMLS ID #1040987, Ole Schmidt, Clover Residential Ltd.. VIVA
- C$1,385,0003 bd3 ba1.6k sqft3061 Renfrew Rd, Cowichan Valley, BC V8H 2E4For SaleMLS ID #1036569, Peter Miller Personal Real Estate Corporation, D.F.H. Real Estate Ltd. (CwnBy). VIVA
- C$899,0002 bd2 ba1.1k sqft10411 Finch Pl, Sidney, BC V8L 4P7For SaleMLS ID #1038248, Kent Roden, Coldwell Banker Oceanside Real Estate. VIVA
- C$899,9003 bd4 ba1.5k sqft10485 Resthaven Dr #9, Sidney, BC V8L 3H6New ConstructionMLS ID #1043875, Jeff Bryan, RE/MAX Camosun. VIVA
- C$865,0003 bd4 ba1.9k sqft3341 Skinner Rd, North Cowichan, BC V9L 4C6For SaleMLS ID #1042280, Elizabeth C. Biberger Personal Real Estate Corporation, Royal LePage Duncan Realty. VIVA
- C$939,9003 bd2 ba1.8k sqft515 Selwyn Falls Dr, Langford, BC V9B 6P3For SaleMLS ID #1042131, Cheryl Laidlaw Personal Real Estate Corporation, Royal LePage Coast Capital - Westshore. VIVA
- C$999,9002 bd2 ba1.4k sqftLochside Estates, Central Saanich, BC V8M 1V7For SaleMLS ID #1039848, Andrew Hobbs Personal Real Estate Corporation, Sotheby's International Realty Canada. VIVA
- C$1,049,0002 bd2 ba1.4k sqft102 Village Ter, Saltspring Island, BC V8K 2V2For SaleMLS ID #1038851, Sandra Smith Personal Real Estate Corporation, Macdonald Realty Salt Spring Island. VIVA
- C$949,0004 bd4 ba2k sqft668 Barolo Pl, Langford, BC V9B 3P1For SaleMLS ID #1036503, Kirsten Marten Personal Real Estate Corporation, Coldwell Banker Oceanside Real Estate. VIVA
