A little more space, a little more privacy, and a home that doesn’t ask you to compromise. Set on 6.87 acres just 10 minutes from Duncan, this 2024 built rancher combines modern comfort with peaceful surroundings. Inside, over 2,000 sq. ft. of single-level living features 3 bedrooms, 2 bathrooms, and an open-concept layout. Vaulted ceilings open up the living space, while a wood-burning fireplace adds warmth and character. At the heart of the home, the kitchen features quartz countertops, a walk-in pantry, and generous cabinetry. The primary bedroom offers a spacious ensuite with heated floors, a walk-in closet, and direct access to the back deck. A heat pump provides year-round comfort, while the surrounding acreage creates a sense of privacy, with room to personalize the outdoor spaces to suit your lifestyle. Complete with a double garage and the convenience of town just minutes away, this is an opportunity to enjoy a little more breathing room without giving up the comforts of home.
For sale
C$1,250,000
4380 Barnjum Rd, Cowichan Valley, BC V9L 6G5
3beds
2baths
1,999sqft
Single Family Residence
Built in 2024
6.87 Acres Lot
$-- Zestimate®
C$625/sqft
C$-- HOA
What's special
Open-concept layoutVaulted ceilingsWood-burning fireplaceKitchen features quartz countertopsWalk-in pantryGenerous cabinetryWalk-in closet
- 23 hours
- 22
- 0
Zillow last checked:
Listing updated:
Listed by:
Keyanna Sarah,
RE/MAX Generation (LC),
Jennifer Allen Personal Real Estate Corporation,
RE/MAX Generation (LC)
Source: VIVA,MLS®#: 1053317
Facts & features
Interior
Bedrooms & bathrooms
- Bedrooms: 3
- Bathrooms: 2
- Main level bathrooms: 2
- Main level bedrooms: 3
Kitchen
- Level: Main
Heating
- Electric, Forced Air, Heat Pump
Cooling
- Central Air
Appliances
- Included: Dishwasher, Dryer, Oven/Range Gas, Refrigerator, Washer
- Laundry: Inside
Features
- Ceiling Fan(s), Closet Organizer, Dining/Living Combo, French Doors, Vaulted Ceiling(s)
- Flooring: Tile, Vinyl
- Windows: Vinyl Frames
- Basement: Crawl Space
- Number of fireplaces: 1
- Fireplace features: Insert, Wood Burning
Interior area
- Total structure area: 1,999
- Total interior livable area: 1,999 sqft
Property
Parking
- Total spaces: 6
- Parking features: Attached, Driveway, Garage Double, RV Access/Parking, Garage Door Opener
- Attached garage spaces: 2
- Has uncovered spaces: Yes
Accessibility
- Accessibility features: Accessible Entrance
Features
- Entry location: Ground Level
- Patio & porch: Balcony/Deck
- Has view: Yes
- View description: Lake
- Has water view: Yes
- Water view: Lake
- Waterfront features: Lake Front
Lot
- Size: 6.87 Acres
- Features: Acreage, Private, Rural Setting
Details
- Parcel number: 031568963
- Zoning: R2
- Zoning description: Rural Residential
- Other equipment: Propane Tank
Construction
Type & style
- Home type: SingleFamily
- Property subtype: Single Family Residence
Materials
- Concrete, Wood Siding
- Foundation: Concrete Perimeter
- Roof: Asphalt Shingle
Condition
- Resale
- New construction: No
- Year built: 2024
Utilities & green energy
- Water: Well: Shallow
Community & HOA
Location
- Region: Cowichan Valley
Financial & listing details
- Price per square foot: C$625/sqft
- Tax assessed value: C$1,212,000
- Annual tax amount: C$6,594
- Date on market: 11/6/2026
- Ownership: Freehold
- Road surface type: Paved
Price history
| Date | Event | Price |
|---|---|---|
| 11/6/2026 | Listed for sale | C$1,250,000C$625/sqft |
Source: VIVA #1053317 Report a problem | ||
Public tax history
Tax history is unavailable.
Climate risks
Neighborhood: V9L
Nearby schools
GreatSchools rating
No schools nearby
We couldn't find any schools near this home.
- C$439,9005.13 acresLOT 4 Barnjum Rd, Cowichan Valley, BC V9L6G5Lot/Land

- C$---- bd-- ba-- sqftLOT 8 Barnjum Rd, Cowichan Valley, BC V9L6G5Off Market
- C$729,0001 bd2 ba1.6k sqft4547 Cowichan Lake Rd, Cowichan Valley, BC V9L6J4For Sale

- C$3,950,000149.73 acresPARCEL Appaloosa Way #B, Cowichan Valley, BC V9L6J1Lot/Land

Similar homes
- C$1,249,0003 bd3 ba1.6k sqft3061 Renfrew Rd, Cowichan Valley, BC V8H 2E4For Sale
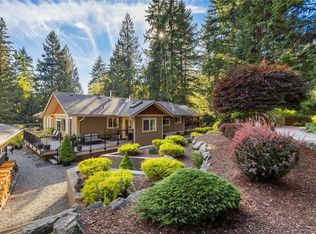 MLS ID #1052834, Brock Dupont Personal Real Estate Corporation, D.F.H. Real Estate Ltd. (CwnBy). VIVA
- C$999,0004 bd3 ba2.2k sqft1821 Sterling Ridge Pl, North Cowichan, BC V9L 5N2For Sale
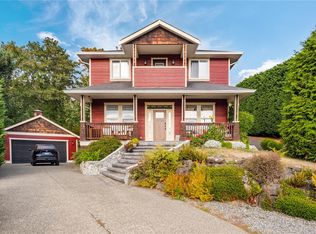 MLS ID #1053594, Gillian Lowe, eXp Realty (DU). VIVA
- C$1,674,9505 bd4 ba2.9k sqft2840 Woodcroft Pl, Shawnigan Lake, BC V0R 2W1For Sale
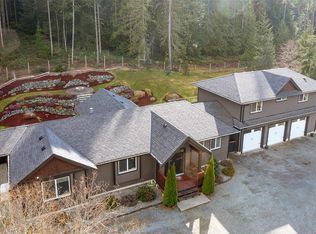 MLS ID #1053746, Warren Cleal, Sutton Group West Coast Realty. VIVA
- C$1,299,9005 bd4 ba2.7k sqft682 Shawnigan Lake Road Rd, Cowichan Valley, BC V0R 2W3For Sale
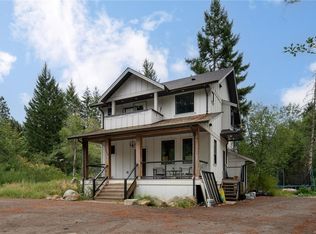 MLS ID #1049691, Amanda Young Personal Real Estate Corporation, The Agency. VIVA
