Privacy, character & pride of ownership on 4.86 acres backing onto a creek. Country living close to Mill Bay & Shawnigan Lake amenities. Pull-through driveway. Wired barn, greenhouse & approx. 25'x30' heated shop, fully plumbed & wired, for gardening, hobbies, animals or workshop use. Barn & greenhouse each w/ own water, plus chicken coop & fenced garden areas. Possible future subdivision for an extra lot, subject to zoning, approvals & due diligence. Stained-glass windows, custom built-ins & details rarely found in newer homes. Updated kitchen suits the home's character; expansive windows capture light & acreage views. Loft-style primary retreat upstairs feels almost like its own residence. Lower level 6'6" walkout basement, w/ private area for arts & crafts, hobbies or studio & room to adapt. Lower 2 acres park-like w/ trails, backing onto Briarwood Park. 5 min. to the highway; walk to Kerry Park Rec Centre, the school & Merridale & Unsworth Cideries. Mill Bay shopping close by.
For sale
C$1,599,000
1220 Shawnigan Mill Bay Rd, Cowichan Valley, BC V0R 2P2
3beds
3baths
2,315sqft
Single Family Residence
Built in 1907
4.86 Acres Lot
$-- Zestimate®
C$691/sqft
C$-- HOA
What's special
- 6 days
- 40
- 2
Zillow last checked:
Listing updated:
Listed by:
Ron Neal,
RE/MAX Generation - The Neal Estate Group,
April Spackman Personal Real Estate Corporation,
RE/MAX Generation - The Neal Estate Group
Source: VIVA,MLS®#: 1051693
Facts & features
Interior
Bedrooms & bathrooms
- Bedrooms: 3
- Bathrooms: 3
- Main level bathrooms: 2
- Main level bedrooms: 1
Kitchen
- Level: Main
Heating
- Natural Gas
Cooling
- Air Conditioning
Appliances
- Included: Dishwasher, Dryer, Freezer, Oven/Range Gas, Refrigerator, Washer
- Laundry: Inside
Features
- Dining Room, Eating Area, Workshop
- Flooring: Vinyl, Wood
- Basement: Partially Finished
- Number of fireplaces: 1
- Fireplace features: Gas, Wood Burning, Wood Burning Stove
Interior area
- Total structure area: 4,518
- Total interior livable area: 2,315 sqft
Video & virtual tour
Property
Parking
- Total spaces: 10
- Parking features: Carport Double, Detached, Driveway, Garage Double, RV Access/Parking
- Garage spaces: 2
- Carport spaces: 2
- Has uncovered spaces: Yes
Features
- Levels: 3
- Entry location: Main Level
- Patio & porch: Balcony/Deck
- Fencing: Partial
- On waterfront: Yes
- Waterfront features: River Front
Lot
- Size: 4.86 Acres
- Features: Acreage, Cleared, Irregular Lot, Park Setting, Private
Details
- Additional structures: Barn(s), Greenhouse, Workshop
- Parcel number: 026722453
- Zoning: RR3
- Zoning description: Residential
Construction
Type & style
- Home type: SingleFamily
- Architectural style: Character
- Property subtype: Single Family Residence
Materials
- Frame Wood, Stucco & Siding
- Foundation: Concrete Perimeter
- Roof: Metal
Condition
- Resale
- New construction: No
- Year built: 1907
Utilities & green energy
- Water: Well: Drilled
Community & HOA
Location
- Region: Cowichan Valley
Financial & listing details
- Price per square foot: C$691/sqft
- Tax assessed value: C$1,013,000
- Annual tax amount: C$4,796
- Date on market: 10/7/2026
- Ownership: Freehold
- Road surface type: Paved
Price history
| Date | Event | Price |
|---|---|---|
| 10/7/2026 | Listed for sale | C$1,599,000C$691/sqft |
Source: VIVA #1051693 Report a problem | ||
Public tax history
Tax history is unavailable.
Climate risks
Neighborhood: V0R
Nearby schools
GreatSchools rating
No schools nearby
We couldn't find any schools near this home.
- C$---- bd-- ba-- sqft1253 Shawnigan Mill Bay Rd, Cowichan Valley, BC V0R2P2Off Market
- C$---- bd-- ba-- sqft2670 Ethel Ln, Cowichan Valley, BC V0R1L6Off Market
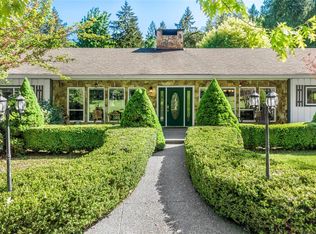
- C$1,499,0004 bd3 ba3k sqft1176 Shawnigan Mill Bay, Langford, BC V0R2P2For Sale
- C$---- bd-- ba-- sqft2765 Cameron Taggart Rd, Cowichan Valley, BC V0R2P2Off Market
Similar homes
- C$1,499,0004 bd3 ba3k sqft1176 Shawnigan Mill Bay, Langford, BC V0R 2P2For SaleMLS ID #1036071, Jenna Le Blanc, RE/MAX Island Properties (DU). VIVA
- C$1,650,0003 bd4 ba2.8k sqft150 Liberty Hall Ln, Saltspring Island, BC V8K 2H1For Sale
 MLS ID #1051794, Erin Williams Personal Real Estate Corporation, eXp Realty. VIVA
 - C$1,599,9004 bd4 ba2.9k sqft10936 Boas Rd, North Saanich, BC V8L 5J1For Sale
 MLS ID #1051946, Debra Bartlett, Coldwell Banker Oceanside Real Estate. VIVA
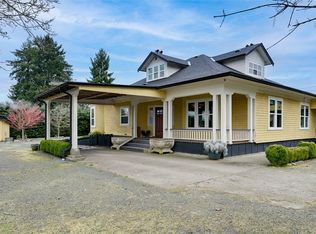
 - C$1,349,9004 bd2 ba3k sqft4890 Wilson Rd, Cowichan Valley, BC V9L 6L5For Sale
 MLS ID #1051281, Mike Hallmark Personal Real Estate Corporation, eXp Realty. VIVA
