Live your dream country lifestyle in this exceptional 3,800 + sq ft custom home, blending rural tranquility with modern convenience. Set on 1.19 private, landscaped acres just 10 minutes from town, this property is a rare find for families, hobbyists, and gardeners. A grand wrap-around veranda welcomes you into sunlit, open-concept spaces highlighted by floor-to-ceiling windows, vaulted ceilings, a unique suspended family room, and a media room. The gourmet kitchen boasts a large central island, perfect for family gatherings. This flexible layout offers 3 beds plus a den (or 4th bed) and 3 baths. The main-level primary suite is a private oasis with a walk-in closet, 5-pc ensuite, vaulted ceiling, and patio access. Downstairs features 2 more beds, storage, and a massive crawl space. Outside, the ultimate detached shop awaits with 2 closed and 2 open bays—ideal for a workshop, boat, or RV storage. Don't miss this perfect balance of peaceful acreage living close to amenities!
For sale
C$1,364,900
7285 Osborne Bay Rd, North Cowichan, BC V9L 5W7
3beds
3baths
3,839sqft
Single Family Residence
Built in 2007
1.19 Acres Lot
$-- Zestimate®
C$356/sqft
C$-- HOA
What's special
Grand wrap-around verandaSunlit open-concept spacesFloor-to-ceiling windowsVaulted ceilingsUnique suspended family roomMedia roomGourmet kitchen
- 7 days
- 73
- 10
Zillow last checked:
Listing updated:
Listed by:
Brian Mcquhae,
RE/MAX Island Properties (DU)
Source: VIVA,MLS®#: 1050070
Facts & features
Interior
Bedrooms & bathrooms
- Bedrooms: 3
- Bathrooms: 3
- Main level bathrooms: 2
- Main level bedrooms: 1
Kitchen
- Level: Main
Heating
- Heat Pump
Cooling
- Air Conditioning
Appliances
- Included: Built-In Range, Dishwasher, Dryer, Oven/Range Gas, Range Hood, Refrigerator, Washer, Water Filters
- Laundry: Inside
Features
- Dining/Living Combo, French Doors, Storage, Vaulted Ceiling(s), Workshop
- Flooring: Hardwood, Mixed
- Basement: Finished
- Number of fireplaces: 1
- Fireplace features: Gas
Interior area
- Total structure area: 4,680
- Total interior livable area: 3,839 sqft
Video & virtual tour
Property
Parking
- Total spaces: 5
- Parking features: Carport, Garage Quad+
- Garage spaces: 4
- Carport spaces: 1
Features
- Entry location: Main Level
- Has view: Yes
- View description: Mountain(s)
Lot
- Size: 1.19 Acres
- Features: Acreage, Private, Rural Setting
Details
- Parcel number: 002345439
- Zoning: A3
- Zoning description: Agricultural
Construction
Type & style
- Home type: SingleFamily
- Property subtype: Single Family Residence
Materials
- Cement Fibre, Frame Wood, Insulation: Ceiling, Insulation: Walls
- Foundation: Concrete Perimeter
- Roof: Asphalt Shingle
Condition
- Resale
- New construction: No
- Year built: 2007
Utilities & green energy
- Water: Well: Drilled
- Utilities for property: Electricity Connected, Garbage, Recycling
Community & HOA
Location
- Region: North Cowichan
Financial & listing details
- Price per square foot: C$356/sqft
- Tax assessed value: C$1,292,000
- Annual tax amount: C$7,865
- Date on market: 9/18/2026
- Ownership: Freehold
- Electric utility on property: Yes
- Road surface type: Paved
Price history
| Date | Event | Price |
|---|---|---|
| 9/18/2026 | Listed for sale | C$1,364,900C$356/sqft |
Source: VIVA #1050070 Report a problem | ||
Public tax history
Tax history is unavailable.
Climate risks
Neighborhood: V9L
Nearby schools
GreatSchools rating
No schools nearby
We couldn't find any schools near this home.

Similar homes
- C$1,375,0003 bd3 ba3k sqft1411 Georgia Park Heights Rd, North Cowichan, BC V9L 5W7For Sale
 MLS ID #1042686, Brittany Pickard Personal Real Estate Corporation, RE/MAX Island Properties (DU). VIVA
 - C$1,550,0003 bd3 ba2.3k sqft1717 Westlock Rd, North Cowichan, BC V9L 5N8For Sale
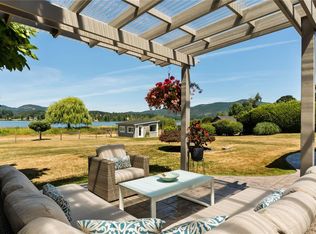 MLS ID #1050342, Cal Kaiser Personal Real Estate Corporation, RE/MAX Island Properties (DU). VIVA
 - C$1,150,0005 bd3 ba3.3k sqft6033 Chippewa Rd, North Cowichan, BC V9L 5P5For Sale
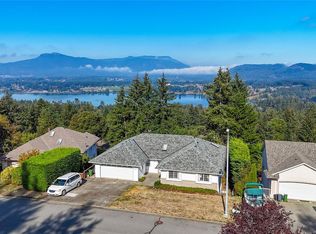 MLS ID #1050433, Belinda Kissack, RE/MAX Island Properties (DU). VIVA
 - C$944,9003 bd3 ba2.8k sqft6693 Genoa Bay Rd, North Cowichan, BC V9L 5Y7For Sale
 MLS ID #1050358, Grant Scholefield Personal Real Estate Corporation, Pemberton Holmes Ltd. (Cow Vall). VIVA
