Custom executive home over built by the current owner. This is no spec build! It has 4,127 finished sqft with 6 bedrooms, 4 bathrooms and 3 kitchens, laid out for extended family, guests and a mortgage helper all at once. Primary on the main with a large 5 piece ensuite and walk-in closet. Custom fir cabinets and fir doors throughout with large windows to enjoy the view with power blinds. Ocean views, five separate decks and a stamped concrete driveway with parking for everything you own. Heating is zoned and efficient with in-floor heat served by a gas boiler system that also supplies the house hot water and a gas furnace heats the rest of the home. The legal 1 bed, 1 bath suite has its own 100 amp panel, in-suite laundry and parking off the rear alleyway, and a separate in-law suite adds another self-contained space again. Crofton is a quiet seaside village minutes from Chemainus, with a public beach, boat launch and the Salt Spring Island ferry all within walking distance.
For sale
C$1,425,000
8105 Arthur St, Crofton, BC V0R 1R0
6beds
4baths
4,236sqft
Single Family Residence
Built in 2015
10,018 Square Feet Lot
$-- Zestimate®
C$336/sqft
C$-- HOA
What's special
Primary on the mainWalk-in closetPower blindsOcean viewsFive separate decksIn-suite laundry
- 46 days
- 12
- 0
Zillow last checked:
Listing updated:
Listed by:
Errik Ferreira Personal Real Estate Corporation,
eXp Realty (DU),
Ray Little Personal Real Estate Corporation,
eXp Realty (DU)
Source: VIVA,MLS®#: 1048309
Facts & features
Interior
Bedrooms & bathrooms
- Bedrooms: 6
- Bathrooms: 4
- Main level bathrooms: 2
- Main level bedrooms: 3
Kitchen
- Level: Main,Lower
Heating
- Electric, Forced Air, Hot Water, Natural Gas, Radiant Floor
Cooling
- None
Appliances
- Included: Built-In Range, Dishwasher, Dryer, Freezer, Microwave, Oven Built-In, Oven/Range Gas, Range Hood, Refrigerator, Washer
- Laundry: Inside, In Unit
Features
- Central Vacuum
- Flooring: Mixed
- Windows: Blinds, Vinyl Frames
- Basement: Finished,Full,Walk-Out Access,With Windows
- Number of fireplaces: 2
- Fireplace features: Gas
Interior area
- Total structure area: 4,616
- Total interior livable area: 4,236 sqft
Video & virtual tour
Property
Parking
- Total spaces: 6
- Parking features: Additional Parking, Driveway, Garage Double, Guest, On Street, RV Access/Parking, Garage Door Opener
- Garage spaces: 2
- Has uncovered spaces: Yes
Features
- Entry location: Main Level
- Patio & porch: Balcony/Deck
- Exterior features: Garden, Low Maintenance Yard
- Has spa: Yes
- Spa features: Hot Tub
- Fencing: Fenced
Lot
- Size: 10,018 Square Feet
- Dimensions: 100x100
Details
- Parcel number: 028823460
- Zoning: R3
- Zoning description: Residential
Construction
Type & style
- Home type: SingleFamily
- Property subtype: Single Family Residence
Materials
- Concrete, Frame Wood, Insulation: Ceiling, Insulation: Walls
- Foundation: Concrete Perimeter, Slab
- Roof: Asphalt Shingle
Condition
- Resale
- New construction: No
- Year built: 2015
Utilities & green energy
- Water: Municipal
Community & HOA
Location
- Region: Crofton
Financial & listing details
- Price per square foot: C$336/sqft
- Tax assessed value: C$1,183,000
- Annual tax amount: C$7,459
- Date on market: 9/1/2026
- Ownership: Freehold
Price history
| Date | Event | Price |
|---|---|---|
| 9/1/2026 | Listed for sale | C$1,425,000C$336/sqft |
Source: VIVA #1048309 Report a problem | ||
Public tax history
Tax history is unavailable.
Climate risks
Neighborhood: Crofton
Nearby schools
GreatSchools rating
No schools nearby
We couldn't find any schools near this home.
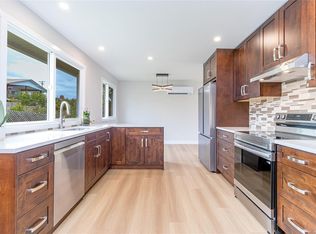
- C$648,0002 bd1 ba973 sqft8082 York Ave, North Cowichan, BC V0R1R0For Sale
- C$---- bd-- ba-- sqft8144 Arthur St #V02-1R0, North Cowichan, BC V0R1R0Off Market
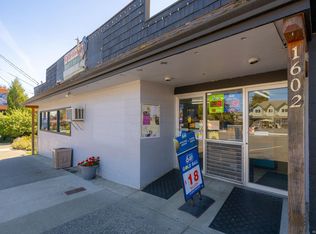
- C$599,9002 bd2 ba2.6k sqft1602 Joan Ave, North Cowichan, BC V0R1R0For Sale
- C$939,0007 bd5 ba3.6k sqft8067 York Ave, North Cowichan, BC V0R1R0For Sale

Similar homes
- C$939,0007 bd5 ba3.6k sqft8067 York Ave, North Cowichan, BC V0R 1R0For SaleMLS ID #1043859, Karli Fortin Personal Real Estate Corporation, eXp Realty (NA). VIVA
- C$1,299,9005 bd4 ba3.8k sqft2839 Wedgewood Dr, North Cowichan, BC V9L 6B1For Sale
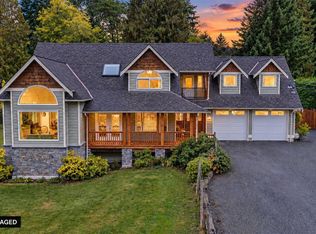 MLS ID #1051559, Kelli-Ann Anderson, Pemberton Holmes Ltd. (Cow Vall). VIVA
 - C$900,0005 bd4 ba3.4k sqft1777 Cecil St, North Cowichan, BC V0R 1R0For Sale
 MLS ID #1049935, Jaden Tulloch, Team 3000 Realty Ltd. VIVA
 - C$1,450,0007 bd3 ba4.5k sqft1805 Braeburn Pl, North Cowichan, BC V9L 5M5For Sale
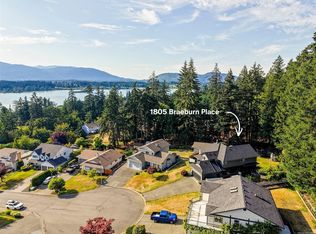 MLS ID #1051595, Loralee Burns, B.C. Farm & Ranch Realty Corp.. VIVA
