Rare executive family home with a Legal Suite, set ideally on a large property in Central Saanich next to Brentwood Bay. Tucked away in a quiet family-oriented neighbourhood, this home provides an excellent family lifestyle. The layout of the property and house give your family amazing options to enjoy. Outside you will find a sprawling property with room for gardening, games, hobbies, and hosting friends. Inside the house has a dream layout for any large family, with many different opportunities for family members to enjoy and to find privacy, or run a home based business. The home has beautiful architecture, incorporating many wonderful and modern features, such as: multiple family areas, tall ceilings, natural light, a large kitchen, spacious back decks, climate control, EV-Charger capacity, built in coffee maker, the list goes on.
For sale
C$1,700,000
6799 Jedora Dr, Central Saanich, BC V8M 1A6
6beds
5baths
3,725sqft
Single Family Residence
Built in 2005
9,147 Square Feet Lot
$-- Zestimate®
C$456/sqft
C$-- HOA
What's special
Legal suiteLarge propertyBeautiful architectureTall ceilingsNatural lightLarge kitchenSpacious back decks
- 82 days |
- 58 |
- 4 |
Zillow last checked:
Listing updated:
Listed by:
Aaron Hall,
Team 3000 Realty Ltd
Source: VIVA,MLS®#: 1039375
Facts & features
Interior
Bedrooms & bathrooms
- Bedrooms: 6
- Bathrooms: 5
- Main level bathrooms: 2
- Main level bedrooms: 3
Kitchen
- Level: Main,Lower
Heating
- Baseboard, Electric, Forced Air, Heat Pump, Natural Gas, Radiant Floor
Cooling
- Air Conditioning, None
Appliances
- Included: Dishwasher, Dryer, Oven/Range Gas, Range Hood, Refrigerator, Washer
- Laundry: Inside, In Unit
Features
- Vaulted Ceiling(s), Winding Staircase
- Basement: Crawl Space,Not Full Height
- Number of fireplaces: 2
- Fireplace features: Gas
Interior area
- Total structure area: 3,725
- Total interior livable area: 3,725 sqft
Property
Parking
- Total spaces: 6
- Parking features: Driveway, Garage Double, On Street, Garage Door Opener
- Garage spaces: 2
- Has uncovered spaces: Yes
Features
- Entry location: Ground Level
- Patio & porch: Balcony/Deck
- Exterior features: Garden
- Has spa: Yes
- Spa features: Bath, Jetted Tub
- Fencing: Partial
Lot
- Size: 9,147 Square Feet
- Features: Family-Oriented Neighbourhood, Landscaped, Marina Nearby, No Through Road, Private, Quiet Area, Rural Setting, In Wooded Area
Details
- Additional structures: Shed(s)
- Parcel number: 026075792
- Zoning description: Residential
Construction
Type & style
- Home type: SingleFamily
- Property subtype: Single Family Residence
Materials
- Frame Wood, Glass, Insulation All, Insulation: Ceiling, Insulation: Walls, Stone, Wood Siding
- Foundation: Concrete Perimeter
- Roof: Asphalt Shingle
Condition
- Contact List Licensee,Resale
- New construction: No
- Year built: 2005
Utilities & green energy
- Water: Municipal
Community & HOA
Community
- Features: Family-Oriented Neighbourhood
- Security: Security System
Location
- Region: Central Saanich
Financial & listing details
- Price per square foot: C$456/sqft
- Tax assessed value: C$1,492,000
- Annual tax amount: C$7,403
- Date on market: 6/4/2026
- Ownership: Freehold
Price history
| Date | Event | Price |
|---|---|---|
| 6/4/2026 | Listed for sale | C$1,700,000C$456/sqft |
Source: VIVA #1039375 Report a problem | ||
Public tax history
Tax history is unavailable.
Climate risks
Neighborhood: V8M
Nearby schools
GreatSchools rating
- NAGriffin Bay SchoolGrades: K-12Distance: 20.4 mi
- 9/10Friday Harbor High SchoolGrades: 9-12Distance: 20.4 mi
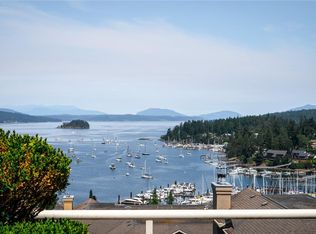
- C$1,249,0003 bd3 ba2.3k sqft6880 Wallace Dr #304, Central Saanich, BC V8M1N8For Sale
- C$---- bd-- ba-- sqft6880 Wallace Dr #608, Central Saanich, BC V8M1N8Off Market
- C$---- bd-- ba-- sqft6880 Wallace Dr #404, Central Saanich, BC V8M1N8Off Market
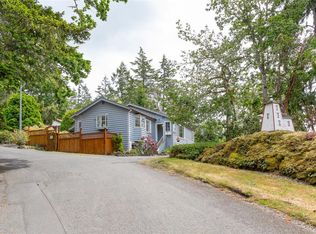
- C$998,0004 bd2 ba2.3k sqft6755 Wallace Dr #2, Central Saanich, BC V8M1A2For Sale
- C$---- bd-- ba-- sqft6880 Wallace Dr #904, Central Saanich, BC V8M1N8Off Market
- C$---- bd-- ba-- sqft6880 Wallace Dr #712, Central Saanich, BC V8M1N8Off Market
- C$---- bd-- ba-- sqft788 Sea Dr, Central Saanich, BC V8M1B1Off Market
- C$1,999,9006 bd4 ba4.2k sqft6897 McKenna Ct, Central Saanich, BC V8M1J2For Sale
Similar homes
- C$1,575,0005 bd6 ba3.9k sqft8593 Kingcome Cres, North Saanich, BC V8L 5C4For Sale
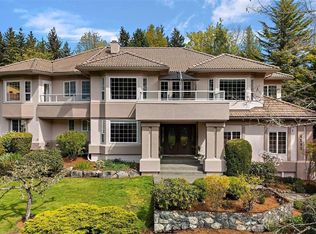 MLS ID #1032987, Kent Mcfadyen Personal Real Estate Corporation, Coldwell Banker Oceanside Real Estate. VIVA
 - C$1,497,0004 bd3 ba2.7k sqft6878 Mark Ln, Capital, BC V9E 2A1For Sale
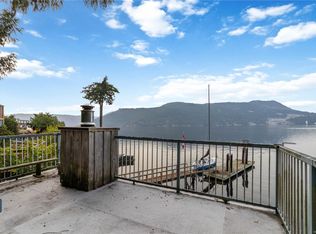 MLS ID #1034234, David Sidenberg, The Agency. VIVA
 - C$1,749,9996 bd5 ba4.8k sqft601 Sentinel Dr, Cowichan Valley, BC V8H 1H7For Sale
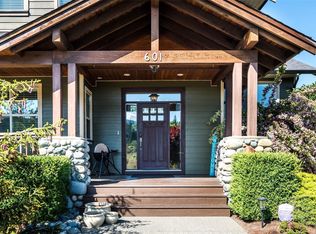 MLS ID #1043728, Christian Ravlic Personal Real Estate Corporation, Oakwyn Realty Ltd.. VIVA
 - C$1,699,9005 bd4 ba3.2k sqft1489 Mount Douglas Cross Rd, Saanich, BC V8X 3H6For Sale
 MLS ID #1046440, Mike Chubey Personal Real Estate Corporation, Macdonald Realty Victoria. VIVA
 - C$1,688,0004 bd5 ba4.5k sqft2348 Coopers Hawk Rise, Cowichan Valley, BC V8H 1H7For SaleMLS ID #1037779, Holly Dias, Pemberton Holmes Ltd. (Cow Vall). VIVA
- C$1,374,9004 bd3 ba3.4k sqft7348 Ridgedown Ct, Central Saanich, BC V8M 2H7For SaleMLS ID #1045186, Stephanie Peat, DFH Real Estate - Sidney. VIVA
- C$1,775,0005 bd4 ba3.7k sqft209 Shadow Ridge Pl, View Royal, BC V8Z 7Y2For SaleMLS ID #1044765, Ingrid Jarisz Personal Real Estate Corporation, Newport Realty Ltd.. VIVA
- C$1,449,0006 bd3 ba2.8k sqft1170 Woodley Ghyll Dr, Metchosin, BC V9C 4H9For SaleMLS ID #1047790, Adam Rector, eXp Realty. VIVA
- C$1,200,0004 bd3 ba2.9k sqft7318 Veyaness Rd, Central Saanich, BC V8M 1M3For SaleMLS ID #1044070, Scott Marchant Personal Real Estate Corporation, RE/MAX Camosun. VIVA
- C$1,795,0004 bd3 ba3.3k sqft107 Parsons Rd, View Royal, BC V9B 3J8For SaleMLS ID #1041264, Anthea Helmsing, RE/MAX Camosun. VIVA
- C$1,419,9006 bd3 ba3.5k sqft2035 Gourman Pl, Langford, BC V9B 6A9For SaleMLS ID #1042382, Alex Burns, RE/MAX Generation. VIVA
- C$1,399,0003 bd3 ba2.3k sqft8832 Carmanah Ter, North Saanich, BC V8L 5E9For SaleMLS ID #1046588, Kent Mcfadyen Personal Real Estate Corporation, Coldwell Banker Oceanside Real Estate. VIVA
- C$1,549,9007 bd4 ba3.6k sqft1135 Braithwaite Dr, Cowichan Valley, BC V8H 0E2For SaleMLS ID #1039150, Debbie Tracz, Royal LePage Coast Capital - Chatterton. VIVA
- C$1,559,0005 bd4 ba3.5k sqft1871 Highland Ridge Rd, Cowichan Valley, BC V8H 2H9For SaleMLS ID #1042948, Nancy Ball, RE/MAX Camosun. VIVA
- C$1,680,0005 bd4 ba3k sqft2065 Avondale Rd, Oak Bay, BC V8P 1V5For SaleMLS ID #1044299, Li Xian Song Personal Real Estate Corporation, Pemberton Holmes Ltd.. VIVA
- C$2,099,0004 bd3 ba2.7k sqft951 Seamist Rise, Saanich, BC V8Y 3K7For SaleMLS ID #1047580, Thomas Hu, Sutton Group West Coast Realty. VIVA
- C$2,125,0007 bd7 ba4.7k sqft1865 Highland Ridge Rd, Cowichan Valley, BC V8H 2H9For SaleMLS ID #1047415, Angie Hill, RE/MAX Camosun. VIVA
- C$1,599,0007 bd7 ba3.8k sqft838 Old Esquimalt Rd, Esquimalt, BC V9A 4X1For SaleMLS ID #1038986, Robyn Williams, Macdonald Realty. VIVA
- C$1,490,0005 bd3 ba3.3k sqft1184 Clovelly Ter, Saanich, BC V8P 1V6For SaleMLS ID #1043128, Robert Woodland, Sutton Group West Coast Realty. VIVA
- C$1,249,9004 bd3 ba2.5k sqft133 Gibraltar Bay Dr, View Royal, BC V9B 6M2For SaleMLS ID #1047690, Dallas King Personal Real Estate Corporation, RE/MAX Generation. VIVA
