Open House Saturday September 5th 2:00 - 4:00pm. Welcome to Port Royale, the Peninsula's premier waterfront community, where exceptional management, beautifully maintained grounds and an unmatched lifestyle have made this one of the area's most coveted addresses. Offered for the first time since 1991, this rare residence enjoys one of the finest view settings in the complex, showcasing sweeping marina, ocean and mountain vistas from both levels. Thoughtfully updated with hardwood flooring, renovated bathrooms and an energy-efficient heat pump, the home blends timeless comfort with modern convenience. The spacious floor plan offers effortless main-level living, while the lower level is perfect for guests, extended family or a caregiver. Three private outdoor spaces, abundant storage and generous room sizes complete this exceptional offering. Opportunities like this are rare—secure your private viewing today.
For sale
C$1,225,000
6880 Wallace Dr #304, Central Saanich, BC V8M 1N8
3beds
3baths
2,334sqft
Townhouse
Built in 1989
-- sqft lot
$-- Zestimate®
C$525/sqft
C$545/mo HOA
What's special
Beautifully maintained groundsHardwood flooringRenovated bathroomsEnergy-efficient heat pumpSpacious floor planEffortless main-level livingThree private outdoor spaces
- 54 days
- 124
- 3
Zillow last checked:
Listing updated:
Listed by:
Craig Toker Personal Real Estate Corporation,
Royal LePage Coast Capital - Chatterton
Source: VIVA,MLS®#: 1042584
Facts & features
Interior
Bedrooms & bathrooms
- Bedrooms: 3
- Bathrooms: 3
- Main level bathrooms: 2
- Main level bedrooms: 2
Kitchen
- Level: Main
Heating
- Baseboard, Electric, Forced Air, Heat Pump
Cooling
- Air Conditioning, Central Air
Appliances
- Included: Dishwasher, Dryer, Microwave, Oven/Range Electric, Refrigerator, Washer
- Laundry: Inside
Features
- Closet Organizer, Dining/Living Combo, Eating Area, Soaker Tub, Storage, Vaulted Ceiling(s), Central Vacuum
- Flooring: Carpet, Hardwood
- Basement: Crawl Space,Finished,Full,Walk-Out Access,With Windows
- Number of fireplaces: 1
- Fireplace features: Electric, Living Room
Interior area
- Total structure area: 2,959
- Total interior livable area: 2,334 sqft
Video & virtual tour
Property
Parking
- Total spaces: 2
- Parking features: Garage Double, Guest, Garage Door Opener
- Garage spaces: 2
Accessibility
- Accessibility features: Ground Level Main Floor
Features
- Levels: 2
- Entry location: Main Level
- Patio & porch: Balcony/Patio
- Exterior features: Awning(s), Balcony
- Has view: Yes
- View description: Mountain(s), Ocean
- Has water view: Yes
- Water view: Ocean
- Waterfront features: Ocean Front, Walk on Waterfront
Lot
- Features: Adult-Oriented Neighbourhood, Easy Access, Gated Community, Hillside, Irrigation Sprinkler(s), Landscaped, Marina Nearby, Near Golf Course, No Through Road, Quiet Area, Recreation Nearby, Shopping Nearby, Sloped
Details
- Parcel number: 013367455
- Zoning description: Residential
Construction
Type & style
- Home type: Townhouse
- Property subtype: Townhouse
Materials
- Frame Wood, Insulation All, Stucco
- Foundation: Concrete Perimeter
- Roof: Asphalt Torch On,Fibreglass Shingle
Condition
- Resale
- New construction: No
- Year built: 1989
Utilities & green energy
- Water: Municipal
Community & HOA
Community
- Features: Adult-Oriented Neighbourhood, Gated
- Security: Security System
- Senior community: Yes
- Subdivision: Port Royale
HOA
- Has HOA: Yes
- Services included: Trash, Insurance, Maintenance Grounds, Maintenance Structure, Pest Control, Property Management, Recycling, Sewer, Water
- HOA fee: C$545 monthly
Location
- Region: Central Saanich
Financial & listing details
- Price per square foot: C$525/sqft
- Tax assessed value: C$1,044,000
- Annual tax amount: C$4,484
- Date on market: 7/9/2026
- Ownership: Freehold/Strata
- Road surface type: Paved
Price history
| Date | Event | Price |
|---|---|---|
| 8/26/2026 | Price change | C$1,225,000-1.9%C$525/sqft |
Source: VIVA #1042584 Report a problem | ||
| 7/9/2026 | Listed for sale | C$1,249,000C$535/sqft |
Source: VIVA #1042584 Report a problem | ||
Public tax history
Tax history is unavailable.
Climate risks
Neighborhood: V8M
- C$---- bd-- ba-- sqft6880 Wallace Dr #404, Central Saanich, BC V8M1N8Off Market
- C$1,139,0003 bd3 ba2.3k sqft6880 Wallace Dr #504, Central Saanich, BC V8M1N8For Sale

- C$---- bd-- ba-- sqft6880 Wallace Dr #608, Central Saanich, BC V8M1N8Off Market
- C$---- bd-- ba-- sqft6880 Wallace Dr #712, Central Saanich, BC V8M1N8Off Market
Similar homes
- C$1,200,0004 bd3 ba2.9k sqft7318 Veyaness Rd, Central Saanich, BC V8M 1M3For Sale
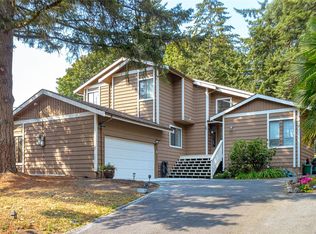 MLS ID #1044070, Scott Marchant Personal Real Estate Corporation, RE/MAX Camosun. VIVA
 - C$1,269,0003 bd3 ba1.8k sqft7859 Simpson Rd, Central Saanich, BC V8M 1K8For Sale
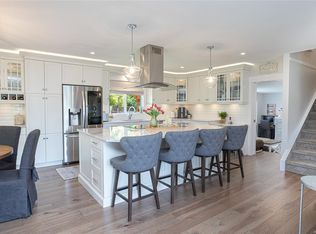 MLS ID #1047202, Stephen Postings Personal Real Estate Corporation, Pemberton Holmes Ltd - Sidney. VIVA
 - C$1,299,9004 bd3 ba2.5k sqft1854 Mount Newton Cross Rd, Central Saanich, BC V8M 1L1For Sale
 MLS ID #1047478, Blair Watling, Newport Realty Ltd.. VIVA
 - C$730,0003 bd3 ba1.5k sqftQuail Ridge, Central Saanich, BC V8M 1H1For Sale
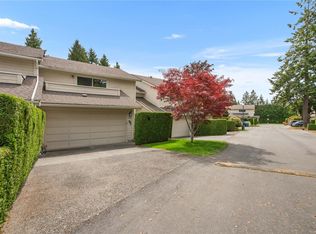 MLS ID #1046549, Danielle Hermans, RE/MAX Generation - The Neal Estate Group. VIVA
