Welcome to this elegant Bear Mountain family home, located on a quiet private street. Featuring beautiful flooring throughout, a stunning kitchen with island and breakfast nook, and seamless flow to the family and dining areas. Enjoy mountain views from the backyard and outdoor entertaining space. The main level offers 3 spacious bedrooms, including a primary with walk-in closet and luxurious ensuite. Lower level includes a family/recreation room (can be used as fourth bedroom), washroom, and approx. 500 sq. ft of storage. Double-car garage. Close to amenities, parks, and trails—an outstanding opportunity in a premier neighbourhood.
For sale
C$1,350,000
1245 Rockhampton Close, Langford, BC V9B 6X4
3beds
3baths
2,817sqft
Single Family Residence
Built in 2006
8,276 Square Feet Lot
$-- Zestimate®
C$479/sqft
C$-- HOA
What's special
Quiet private streetBeautiful flooring throughoutStunning kitchen with islandBreakfast nookOutdoor entertaining spacePrimary with walk-in closetLuxurious ensuite
- 3 hours |
- 2 |
- 0 |
Zillow last checked:
Listing updated:
Listed by:
Aman Dhiman Personal Real Estate Corporation,
Pemberton Holmes Ltd.,
Love Manes,
Pemberton Holmes Ltd.
Source: VIVA,MLS®#: 1047879
Facts & features
Interior
Bedrooms & bathrooms
- Bedrooms: 3
- Bathrooms: 3
- Main level bathrooms: 2
- Main level bedrooms: 3
Kitchen
- Level: Main
Heating
- Electric, Forced Air, Heat Pump, Natural Gas
Cooling
- Air Conditioning
Appliances
- Included: Dishwasher, Dryer, Refrigerator, Washer
- Laundry: Inside
Features
- Eating Area, Soaker Tub, Storage
- Flooring: Wood
- Windows: Blinds, Insulated Windows, Screens, Vinyl Frames
- Basement: Finished
- Number of fireplaces: 1
- Fireplace features: Family Room, Gas
Interior area
- Total structure area: 3,291
- Total interior livable area: 2,817 sqft
Property
Parking
- Total spaces: 2
- Parking features: Attached, Garage Double, Garage Door Opener
- Attached garage spaces: 2
Features
- Levels: 2
- Entry location: Main Level
- Patio & porch: Balcony/Patio
- Exterior features: Sprinkler System
- Has view: Yes
- View description: Mountain(s)
Lot
- Size: 8,276 Square Feet
- Features: Cul-De-Sac, Private, Rectangular Lot, Serviced
Details
- Additional structures: Workshop
- Parcel number: 026291789
- Zoning description: Residential
Construction
Type & style
- Home type: SingleFamily
- Architectural style: Arts & Crafts
- Property subtype: Single Family Residence
Materials
- Cement Fibre, Frame Wood, Insulation: Ceiling, Insulation: Walls, Stone, Wood Siding
- Foundation: Concrete Perimeter
- Roof: Fibreglass Shingle
Condition
- Resale
- New construction: No
- Year built: 2006
Utilities & green energy
- Water: Municipal
Community & HOA
Location
- Region: Langford
Financial & listing details
- Price per square foot: C$479/sqft
- Tax assessed value: C$1,353,000
- Annual tax amount: C$6,613
- Date on market: 8/27/2026
- Ownership: Freehold
Price history
| Date | Event | Price |
|---|---|---|
| 8/27/2026 | Listed for sale | C$1,350,000C$479/sqft |
Source: VIVA #1047879 Report a problem | ||
Public tax history
Tax history is unavailable.
Climate risks
Neighborhood: V9B
Nearby schools
GreatSchools rating
- NAGriffin Bay SchoolGrades: K-12Distance: 23.6 mi
- 9/10Friday Harbor High SchoolGrades: 9-12Distance: 23.6 mi
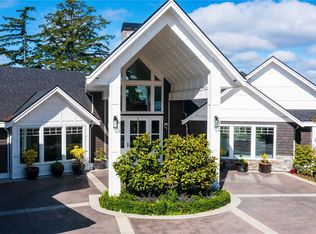
- C$4,499,0006 bd8 ba8.1k sqft2230 Compass Pointe Pl, Langford, BC V9B6X4For Sale
- C$2,370,0004 bd4 ba4k sqft2259 Compass Pointe Pl, Langford, BC V9B6X4For Sale

- C$1,798,0004 bd4 ba3.9k sqft1293 Rockhampton Close, Langford, BC V9B6X5For Sale

- C$1,699,0003 bd4 ba4k sqft2220 Island Falls Pl, Langford, BC V9B6V3For Sale

- C$--4 bd4 ba-- sqft2321 Nicklaus Dr, Langford, BC V9B0L2Off Market
- C$---- bd-- ba-- sqft2212 Island Falls Pl, Langford, BC V9B6V3Off Market
- C$--4 bd3 ba4.3k sqft2196 Nicklaus Dr, Langford, BC V9B6T3Off Market
- C$---- bd-- ba-- sqft2344 Nicklaus Dr, Langford, BC V9B0L2Off Market
Similar homes
- C$1,275,0005 bd3 ba3.3k sqft923 Whisperwind Pl, Langford, BC V9B 5X7For Sale
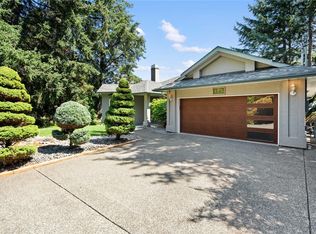 MLS ID #1047163, Ron Neal, RE/MAX Generation - The Neal Estate Group. VIVA
 - C$1,249,9004 bd3 ba2.5k sqft133 Gibraltar Bay Dr, View Royal, BC V9B 6M2For Sale
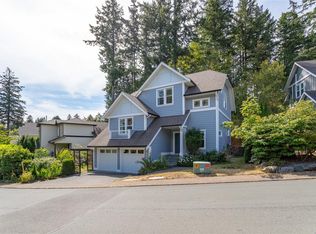 MLS ID #1047690, Dallas King Personal Real Estate Corporation, RE/MAX Generation. VIVA
 - C$1,450,0003 bd3 ba3.2k sqft1307 Champions Ct, Langford, BC V9B 0R9For Sale
 MLS ID #1042619, Sandy Berry, Sotheby's International Realty Canada. VIVA
 - C$1,240,0004 bd4 ba2.5k sqft2200 Players Dr, Langford, BC V9B 0L2For Sale
 MLS ID #1044759, Jason X Chen Personal Real Estate Corporation, Pemberton Holmes Ltd.. VIVA
 - C$1,349,9003 bd3 ba2.2k sqft3475 Blue Sky Pl, Colwood, BC V9C 3N5For SaleMLS ID #1046598, Lewis Ratcliff Personal Real Estate Corporation, Engel & Volkers Vancouver Island. VIVA
- C$1,320,0004 bd3 ba3.1k sqft3533 Sunheights Dr, Langford, BC V9C 3T7For SaleMLS ID #1033500, Karen Scott, RE/MAX Camosun. VIVA
- C$1,025,0004 bd4 ba2.1k sqft1262 Bombardier Cres, Langford, BC V9B 0R4New ConstructionMLS ID #1047811, Daniel Hsu Personal Real Estate Corporation, Pemberton Holmes Ltd.. VIVA
- C$1,429,9003 bd3 ba2.5k sqft754 Walfred Rd, Langford, BC V9C 2N9For SaleMLS ID #1043679, Mariann Abram Personal Real Estate Corporation, Pemberton Holmes Ltd - Sidney. VIVA
- C$1,325,0003 bd4 ba2k sqft376 Sylvia St, Victoria, BC V8V 1C6For SaleMLS ID #1047774, Leslie Manson, Sotheby's International Realty Canada. VIVA
- C$1,419,9006 bd3 ba3.5k sqft2035 Gourman Pl, Langford, BC V9B 6A9For SaleMLS ID #1042382, Alex Burns, RE/MAX Generation. VIVA
- C$1,199,9004 bd4 ba2.9k sqft942 Arngask Ave, Langford, BC V9B 0G4For SaleMLS ID #1043968, Christian Ravlic Personal Real Estate Corporation, Oakwyn Realty Ltd.. VIVA
- C$1,798,0004 bd4 ba3.9k sqft1293 Rockhampton Close, Langford, BC V9B 6X5For SaleMLS ID #1039922, Darren Day, Day Team Realty Ltd. VIVA
- C$1,399,9003 bd3 ba2.6k sqft19 Carly Ln, View Royal, BC V9B 0A2For SaleMLS ID #1042552, Cheryl Laidlaw Personal Real Estate Corporation, Royal LePage Coast Capital - Westshore. VIVA
- C$1,099,0003 bd2 ba1.6k sqft2423 Echo Valley Dr, Langford, BC V9B 0S1For SaleMLS ID #1044768, May Liu Personal Real Estate Corporation, DFH Real Estate Ltd.. VIVA
- C$1,399,9004 bd4 ba2.8k sqft497 Outrigger Loop, Colwood, BC V9C 4L1For SaleMLS ID #1046653, Justen Lalonde Personal Real Estate Corporation, Royal LePage Coast Capital - Chatterton. VIVA
- C$1,688,0005 bd4 ba3.1k sqft2136 Champions Way, Langford, BC V9B 0R9For SaleMLS ID #1034792, Daniel Low, RE/MAX Sabre Realty Group. VIVA
- C$1,100,0004 bd3 ba2.7k sqft2961 Pickford Rd, Colwood, BC V9B 2K8For SaleMLS ID #1046270, Roy Banner, RE/MAX Camosun. VIVA
- C$1,050,0003 bd3 ba2.4k sqftSkyline Park, Langford, BC V9B 6T1For SaleMLS ID #1038246, Sophia Briggs Personal Real Estate Corporation, The Agency. VIVA
- C$1,200,0004 bd4 ba2.8k sqft2908 Adye Rd, Colwood, BC V9B 2G4For SaleMLS ID #1043818, Jen Anderson Personal Real Estate Corporation, Coldwell Banker Oceanside Real Estate. VIVA
- C$1,299,9003 bd3 ba2.2k sqft4343 Emily Carr Dr, Saanich, BC V8X 5E4For SaleMLS ID #1043193, Janine Thomson, Pemberton Holmes - Westshore. VIVA
