OH SAT Aug 29th 2-4 pm. Charming mid-century Brentwood Bay home offering 4 beds/2 baths, over two levels, w/ 2,300+ sq/ft of versatile living space. Situated on a private .34 acre lot & enjoying a commanding western outlook over the surrounding neighborhood & beyond, this home has been in the same family for 40+ yrs. Steps to endless walking trails, the oceanfront, village amenities, all levels of school & the world renowned Butchart Gardens. Inside, the main level principal rooms have been recently refreshed w/ a modern color scheme, new fixtures & flooring. The center jewel of the home would be the well appointed kitchen w/ bay window eating area, island & ample cupboard & counter space. Upgraded bathrooms, HEAT PUMP & sizable separate DBLE GARAGE/WORKSHOP ideal for those needing extra space, storage or hobby area. Flexible floor plan w/ suite development potential for revenue or multi-generational living. Mature landscaping, easy-care gardens & RV parking options.
For sale
C$998,000
6755 Wallace Dr #2, Central Saanich, BC V8M 1A2
4beds
2baths
2,320sqft
Single Family Residence
Built in 1954
0.34 Acres Lot
$-- Zestimate®
C$430/sqft
C$13/mo HOA
What's special
Over two levelsModern color schemeNew fixtures and flooringWell appointed kitchenBay window eating areaUpgraded bathroomsHeat pump
- 100 days
- 104
- 5
Zillow last checked:
Listing updated:
Listed by:
Stephen Postings Personal Real Estate Corporation,
Pemberton Holmes Ltd - Sidney
Source: VIVA,MLS®#: 1037287
Facts & features
Interior
Bedrooms & bathrooms
- Bedrooms: 4
- Bathrooms: 2
- Main level bathrooms: 1
- Main level bedrooms: 2
Kitchen
- Level: Main
Heating
- Baseboard, Electric, Forced Air, Heat Pump, Natural Gas
Cooling
- Air Conditioning, Central Air, HVAC
Appliances
- Included: Dishwasher, Dryer, Oven/Range Electric
- Laundry: In Unit
Features
- Flooring: Carpet, Laminate, Tile, Vinyl, Wood
- Windows: Aluminum Frames, Bay Window(s), Blinds, Insulated Windows, Vinyl Frames, Wood Frames
- Basement: Finished,Full,Walk-Out Access,With Windows
- Number of fireplaces: 1
- Fireplace features: Living Room, Wood Burning
Interior area
- Total structure area: 2,956
- Total interior livable area: 2,320 sqft
Property
Parking
- Total spaces: 6
- Parking features: Detached, Driveway, Garage Double, RV Access/Parking
- Garage spaces: 2
- Has uncovered spaces: Yes
Features
- Levels: 2
- Entry location: Main Level
- Patio & porch: Balcony/Patio
- Exterior features: Low Maintenance Yard
- Fencing: Partial
Lot
- Size: 0.34 Acres
Details
- Parcel number: 000065765
- Zoning description: Residential
Construction
Type & style
- Home type: SingleFamily
- Property subtype: Single Family Residence
Materials
- Frame Wood, Insulation: Ceiling, Insulation: Walls, Wood Siding
- Foundation: Concrete Perimeter
- Roof: Fibreglass Shingle
Condition
- Resale
- New construction: No
- Year built: 1954
Utilities & green energy
- Water: Municipal
- Utilities for property: Cable Available, Compost, Electricity Connected, Garbage, Natural Gas Connected, Phone Available, Recycling
Community & HOA
HOA
- Has HOA: Yes
- Services included: Insurance
- HOA fee: C$13 monthly
Location
- Region: Central Saanich
Financial & listing details
- Price per square foot: C$430/sqft
- Tax assessed value: C$1,002,000
- Annual tax amount: C$4,794
- Date on market: 5/21/2026
- Listing terms: Purchaser To Finance
- Ownership: Freehold/Strata
- Electric utility on property: Yes
Price history
| Date | Event | Price |
|---|---|---|
| 7/24/2026 | Price change | C$998,000-3.9%C$430/sqft |
Source: VIVA #1037287 Report a problem | ||
| 6/15/2026 | Price change | C$1,039,000-4.6%C$448/sqft |
Source: VIVA #1037287 Report a problem | ||
| 5/21/2026 | Listed for sale | C$1,089,000C$469/sqft |
Source: VIVA #1037287 Report a problem | ||
Public tax history
Tax history is unavailable.
Climate risks
Neighborhood: V8M
- C$1,700,0006 bd5 ba3.7k sqft6799 Jedora Dr, Central Saanich, BC V8M1A6For Sale

- C$1,225,0003 bd3 ba2.3k sqft6880 Wallace Dr #304, Central Saanich, BC V8M1N8For Sale
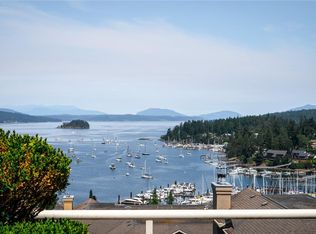
- C$---- bd-- ba-- sqft6880 Wallace Dr #404, Central Saanich, BC V8M1N8Off Market
- C$1,999,9006 bd4 ba4.2k sqft6897 McKenna Ct, Central Saanich, BC V8M1J2For Sale

Similar homes
- C$960,0004 bd3 ba2k sqft1215 Stellys Cross Rd #2, Central Saanich, BC V8M 1H3For Sale
 MLS ID #1044730, Chris Troke, RE/MAX Generation - The Neal Estate Group. VIVA
 - C$998,5003 bd3 ba2k sqft610 Kent Rd, Saanich, BC V8Z 1Z1For Sale
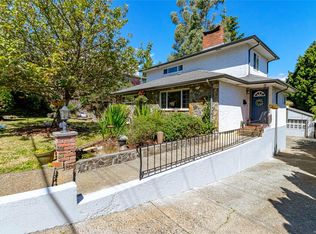 MLS ID #1048090, Theresa Carter, Coldwell Banker Oceanside Real Estate. VIVA
 - C$1,199,0005 bd3 ba3k sqft6224 Robin Way, Central Saanich, BC V8Z 5X8For Sale
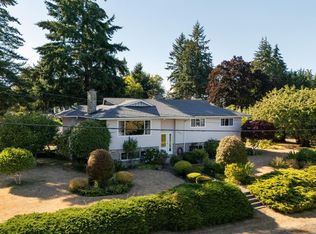 MLS ID #1047494, Alexi Argyriou Personal Real Estate Corporation, Engel & Volkers Vancouver Island. VIVA
 - C$1,000,0005 bd4 ba2.6k sqft614 Cornerstone Close, Langford, BC V9B 5V1For Sale
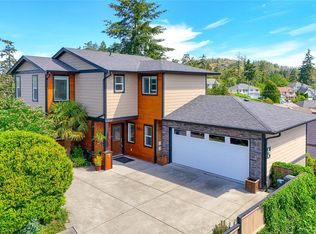 MLS ID #1048108, David Langlois Personal Real Estate Corporation, Macdonald Realty Victoria. VIVA
