Set on 5.39 acres of peaceful, private land, this custom-built home blends natural beauty, comfort & craftsmanship. Surrounded by mature trees and a picturesque pond, the property offers private access to Gowlland Todd Park’s extensive trail system with miles of scenic hiking and biking right from your doorstep. Privately positioned at the end of a fully paved driveway, it provides ample parking for vehicles/boat/RV. Inside, a warm, cohesive colour palette complements the thoughtful layout and quality finishes throughout. The main-floor primary suite features a private hot tub, while the open-concept Fir kitchen, dining room & spacious living area with a wood-burning insert flow out to expansive southwest-facing decks for seamless indoor-outdoor living. Upstairs are 2-beds, family room & craft room/den. A detached shop with a 1-bed suite above offers excellent flexibility. Built with ICF, this home is energy efficient & just 10 minutes from Millstream Shopping Centre and Costco.
For sale
C$1,745,999
1450 White Pine Ter, Highlands, BC V9B 6J3
4beds
5baths
3,658sqft
Single Family Residence
Built in 2004
5.39 Acres Lot
$-- Zestimate®
C$477/sqft
C$-- HOA
What's special
- 51 days |
- 59 |
- 3 |
Zillow last checked:
Listing updated:
Listed by:
Ryan Cochrane Personal Real Estate Corporation,
The Agency
Source: VIVA,MLS®#: 1041314
Facts & features
Interior
Bedrooms & bathrooms
- Bedrooms: 4
- Bathrooms: 5
- Main level bathrooms: 3
- Main level bedrooms: 1
Kitchen
- Level: Main,Other
Heating
- Baseboard, Forced Air, Heat Pump, Radiant Floor
Cooling
- Air Conditioning
Appliances
- Included: Dishwasher, Dryer, Microwave, Oven Built-In, Range Hood, Refrigerator, Washer, Water Filters
- Laundry: Inside, In Unit
Features
- Ceiling Fan(s), Closet Organizer, Dining Room, Eating Area, French Doors, Soaker Tub, Storage, Vaulted Ceiling(s), Workshop, Central Vacuum
- Flooring: Carpet, Hardwood, Tile, Vinyl
- Windows: Screens, Skylight(s), Vinyl Frames
- Basement: Crawl Space,Not Full Height,Unfinished,Walk-Out Access
- Number of fireplaces: 1
- Fireplace features: Family Room, Heatilator, Insert, Wood Burning
Interior area
- Total structure area: 3,658
- Total interior livable area: 3,658 sqft
Video & virtual tour
Property
Parking
- Total spaces: 8
- Parking features: Additional Parking, Attached, Driveway, Garage, Garage Double, Guest, RV Access/Parking, Garage Door Opener
- Attached garage spaces: 3
- Has uncovered spaces: Yes
Features
- Entry location: Main Level
- Patio & porch: Balcony/Deck
- Exterior features: Balcony, Low Maintenance Yard
- Has spa: Yes
- Spa features: Hot Tub
- Has view: Yes
- View description: Mountain(s)
Lot
- Size: 5.39 Acres
- Features: Acreage, No Through Road, In Wooded Area, Wooded
Details
- Additional structures: Workshop
- Parcel number: 025889427
- Zoning description: Residential
Construction
Type & style
- Home type: SingleFamily
- Architectural style: Arts & Crafts
- Property subtype: Single Family Residence
Materials
- Cement Fibre, Concrete, Frame Wood, Insulation All, Insulation: Ceiling, Insulation: Walls, Shingle-Wood
- Foundation: Concrete Perimeter, Other
- Roof: Asphalt Shingle
Condition
- Resale
- New construction: No
- Year built: 2004
Utilities & green energy
- Water: Well: Drilled
- Utilities for property: Cable Connected, Electricity Connected, Garbage, Phone Connected, Recycling
Community & HOA
Community
- Security: Security System
Location
- Region: Highlands
Financial & listing details
- Price per square foot: C$477/sqft
- Tax assessed value: C$1,859,000
- Annual tax amount: C$7,512
- Date on market: 6/25/2026
- Ownership: Freehold
- Electric utility on property: Yes
- Road surface type: Paved
Price history
| Date | Event | Price |
|---|---|---|
| 6/25/2026 | Listed for sale | C$1,745,999C$477/sqft |
Source: VIVA #1041314 Report a problem | ||
Public tax history
Tax history is unavailable.
Climate risks
Neighborhood: V9B
Nearby schools
GreatSchools rating
- NAGriffin Bay SchoolGrades: K-12Distance: 23.2 mi
- 9/10Friday Harbor High SchoolGrades: 9-12Distance: 23.1 mi
- C$--4 bd4 ba4.2k sqft1453 White Pine Ter, Highlands, BC V9B6J3Off Market
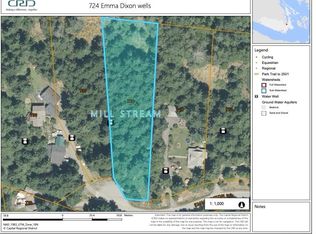
- C$625,0001.4 acres724 Emma Dixon Rd, Highlands, BC V9B6J3Lot/Land
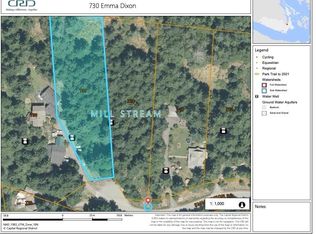
- C$625,0001.38 acres730 Emma Dixon Rd, Highlands, BC V9B6J3Lot/Land
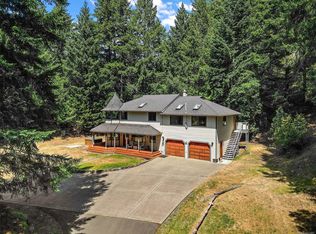
- C$1,199,9003 bd3 ba2.5k sqft418 Quail Pl, Highlands, BC V9B6G2For Sale
- C$---- bd-- ba-- sqft530 Lone Tree Pl, Highlands, BC V9B6G9Off Market
- C$3,699,0005 bd9 ba4.2k sqft405 Hazlitt Creek Rd, Highlands, BC V9E2A3For Sale
- C$---- bd-- ba-- sqft1156 Aspen Rd, Capital, BC V0R2W3Off Market
- C$1,675,0005 bd4 ba3.2k sqft1622 Millstream Rd, Highlands, BC V9B6G4For Sale
Similar homes
- C$1,798,0004 bd4 ba3.9k sqft1293 Rockhampton Close, Langford, BC V9B 6X5For Sale
 MLS ID #1039922, Darren Day, Day Team Realty Ltd. VIVA
 - C$1,795,0004 bd3 ba3.3k sqft107 Parsons Rd, View Royal, BC V9B 3J8For Sale
 MLS ID #1041264, Anthea Helmsing, RE/MAX Camosun. VIVA
 - C$1,698,0006 bd4 ba3.4k sqft7910 Tugwell Rd, Capital, BC V9Z 0J8For Sale
 MLS ID #1044965, Tim Ayres Personal Real Estate Corporation, Royal LePage Coast Capital - Sooke. VIVA
 - C$1,699,0004 bd4 ba3.5k sqft2645 Platinum Pl, Langford, BC V9B 6A7For Sale
 MLS ID #1041253, Jeff Bishop Personal Real Estate Corporation, DFH Real Estate Ltd.. VIVA
 - C$1,699,9005 bd4 ba3.2k sqft1489 Mount Douglas Cross Rd, Saanich, BC V8X 3H6For SaleMLS ID #1046440, Mike Chubey Personal Real Estate Corporation, Macdonald Realty Victoria. VIVA
- C$1,700,0006 bd5 ba3.7k sqft6799 Jedora Dr, Central Saanich, BC V8M 1A6For SaleMLS ID #1039375, Aaron Hall, Team 3000 Realty Ltd. VIVA
- C$1,639,0004 bd4 ba3.5k sqft4935 Deer Park Trl, Metchosin, BC V9C 4J5For SaleMLS ID #1028229, Gary Mcinnis, Pemberton Holmes Ltd.. VIVA
- C$1,749,9996 bd5 ba4.8k sqft601 Sentinel Dr, Cowichan Valley, BC V8H 1H7For SaleMLS ID #1043728, Christian Ravlic Personal Real Estate Corporation, Oakwyn Realty Ltd.. VIVA
- C$1,439,0006 bd3 ba3k sqft946 Klahanie Dr, Langford, BC V9C 3X2For SaleMLS ID #1045163, Dean Boorman, eXp Realty. VIVA
- C$1,699,0002 bd3 ba2.3k sqft4515 Parry Cross Rd, Metchosin, BC V9C 3W1For SaleMLS ID #1040213, Jane Johnston Personal Real Estate Corporation, RE/MAX Camosun. VIVA
- C$1,688,0004 bd5 ba4.5k sqft2348 Coopers Hawk Rise, Cowichan Valley, BC V8H 1H7For SaleMLS ID #1037779, Holly Dias, Pemberton Holmes Ltd. (Cow Vall). VIVA
- C$1,650,0004 bd3 ba2.3k sqft1290 Les Mdws, Saanich, BC V8X 5G4For SaleMLS ID #1046231, Jeff Bishop Personal Real Estate Corporation, DFH Real Estate Ltd.. VIVA
- C$1,595,0004 bd3 ba3.3k sqft1055 Thistlewood Dr, Saanich, BC V8X 4Z7For SaleMLS ID #1043103, Andrew Maxwell, The Agency. VIVA
- C$1,349,9003 bd3 ba2.2k sqft3475 Blue Sky Pl, Colwood, BC V9C 3N5For SaleMLS ID #1046598, Lewis Ratcliff Personal Real Estate Corporation, Engel & Volkers Vancouver Island. VIVA
- C$1,425,0004 bd3 ba2.4k sqft2840 Oceanside Ln, Cowichan Valley, BC V8H 1E1For SaleMLS ID #1044271, Grant Scholefield Personal Real Estate Corporation, Pemberton Holmes Ltd. (Cow Vall). VIVA
- C$1,374,9004 bd3 ba3.4k sqft7348 Ridgedown Ct, Central Saanich, BC V8M 2H7For SaleMLS ID #1045186, Stephanie Peat, DFH Real Estate - Sidney. VIVA
- C$1,549,0004 bd4 ba3.9k sqft3639 Farnsworth Rd, Cobble Hill, BC V0R 1L4For SaleMLS ID #1034804, Emily Moyes, Oakwyn Realty Ltd.. VIVA
- C$1,599,0004 bd4 ba3.1k sqft809 Rogers Way, Saanich, BC V8X 5L1For SaleMLS ID #1043442, Michael Mcmullen Personal Real Estate Corporation, RE/MAX Camosun. VIVA
- C$2,099,0005 bd6 ba4.1k sqft4980 Deer Park Trl, Metchosin, BC V9C 4J5For SaleMLS ID #1034169, Mackenzie Edwards, Maxxam Realty Ltd.. VIVA
- C$1,998,0004 bd4 ba4.3k sqft5000 Sooke Hanger Dr, Capital, BC V9Z 1M9For SaleMLS ID #1038983, Mark Mcdougall Personal Real Estate Corporation, Royal LePage Coast Capital - Chatterton. VIVA
