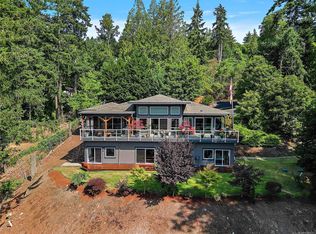
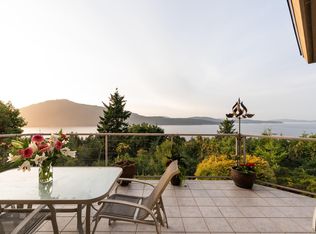
Panoramic ocean, island & mountain views + total privacy in this stunning 5BR/7BA home. 4 BRs with ensuites & private balconies/patios. Updated top floor is a romantic primary suite w/ private deck & luxurious 6-pc spa-like ensuite. Soak in the views by day, city lights of Sidney by night. Open floor plan with high ceilings & large windows, built to showcase the setting—perfect for entertaining. Gourmet kitchen with stainless appliances & granite counters. Poolside cabana kitchen with roll-up doors + fabulous theatre rm for movie nights. In-ground pool & 3,800 sqft of decks soak up the sun in this ideal exposure. Updated living space & primary suite. Incl. spacious 1BR suite—great for extended family or guests. A rare private, view-blessed retreat built for relaxation & entertaining
For sale
C$3,599,000
11295 Acorn Pl, North Saanich, BC V8L 5K7
5beds
7baths
7,978sqft
Single Family Residence
Built in 1991
-- sqft lot
$-- Zestimate®
C$451/sqft
C$-- HOA
What's special
Private deckIn-ground pool
- 5 days |
- 27 |
- 3 |
Zillow last checked:
Listing updated:
Listed by:
Chris Esbati Personal Real Estate Corporation,
RE/MAX Camosun,
Michele F. Holmes,
Coldwell Banker Oceanside Real Estate
Source: VIVA,MLS®#: 1044151
Facts & features
Interior
Bedrooms & bathrooms
- Bedrooms: 5
- Bathrooms: 7
- Main level bathrooms: 2
Kitchen
- Level: Main,Second
Heating
- Baseboard, Electric, Forced Air, Heat Pump, Propane
Cooling
- Air Conditioning, Central Air
Appliances
- Included: Dishwasher, Microwave, Oven/Range Gas, Range Hood, Refrigerator, Washer
- Laundry: Inside
Features
- Bar, Breakfast Nook, Closet Organizer, Controlled Entry, Dining/Living Combo, Eating Area, French Doors, Storage, Wine Storage, Workshop, Central Vacuum
- Flooring: Carpet, Hardwood, Linoleum, Tile
- Windows: Blinds
- Basement: Partial
- Number of fireplaces: 2
- Fireplace features: Living Room, Propane
Interior area
- Total structure area: 8,471
- Total interior livable area: 7,978 sqft
Property
Parking
- Total spaces: 8
- Parking features: Driveway, Garage Double
- Garage spaces: 2
- Has uncovered spaces: Yes
Features
- Entry location: Main Level
- Patio & porch: Balcony/Deck, Balcony/Patio
- Exterior features: Balcony, Garden, Low Maintenance Yard
- Pool features: Outdoor Pool
- Has view: Yes
- View description: City, Mountain(s), Ocean
- Has water view: Yes
- Water view: Ocean
Lot
- Features: Acreage, Easy Access, Landscaped, Marina Nearby, Near Golf Course, Private, Quiet Area, Recreation Nearby, Shopping Nearby, Southern Exposure
Details
- Parcel number: 010845631
- Zoning description: Residential
- Other equipment: Pool Equipment, Propane Tank Leased
Construction
Type & style
- Home type: SingleFamily
- Property subtype: Single Family Residence
Materials
- Cement Fibre, Frame Wood, Insulation: Ceiling, Insulation: Walls
- Foundation: Concrete Perimeter
- Roof: Rolled/Hot Mop,Asphalt Torch On
Condition
- Resale
- New construction: No
- Year built: 1991
Utilities & green energy
- Water: Municipal
Community & HOA
Location
- Region: North Saanich
Financial & listing details
- Price per square foot: C$451/sqft
- Tax assessed value: C$3,243,000
- Annual tax amount: C$11,574
- Date on market: 8/10/2026
- Listing terms: Purchaser To Finance
- Ownership: Freehold
- Road surface type: Paved
Price history
| Date | Event | Price |
|---|---|---|
| 8/10/2026 | Listed for sale | C$3,599,000C$451/sqft |
Source: VIVA #1044151 Report a problem | ||
Public tax history
Tax history is unavailable.
Climate risks
Neighborhood: V8L
Nearby schools
GreatSchools rating
- NAWaldron Island SchoolGrades: 1-8Distance: 19.1 mi
- 9/10Friday Harbor High SchoolGrades: 9-12Distance: 22.2 mi
- C$2,199,0004 bd4 ba3.8k sqft1205 Hillgrove Rd, North Saanich, BC V8L5K7For Sale
- C$1,225,0002 bd1 ba1.1k sqft1183 Hillgrove Rd, North Saanich, BC V8L5R8For Sale

- C$1,950,0004 bd3 ba3.9k sqft1345 Readings Dr, North Saanich, BC V8L5K7For Sale

- C$3,099,0005 bd5 ba6.3k sqft11406 Sycamore Dr, North Saanich, BC V8L5J9For Sale
- C$1,349,9443 bd2 ba1.7k sqft1084 Tatlow Rd, North Saanich, BC V8L5P3For Sale
- C$--6 bd-- ba4.6k sqft11376 Osprey Pl, North Saanich, BC V8L5K6Off Market
- C$1,750,0004 bd3 ba2.8k sqft11418 Sycamore Pl, North Saanich, BC V8L5L2For Sale
- C$--5 bd-- ba4k sqft1026 Brickley Close, North Saanich, BC V8L5L1Off Market
Similar homes
- C$3,099,0005 bd5 ba6.3k sqft11406 Sycamore Dr, North Saanich, BC V8L 5J9For SaleMLS ID #1039064, Jim Leblanc Personal Real Estate Corporation, Engel & Volkers Vancouver Island. VIVA
- C$2,999,9995 bd4 ba4.1k sqft1660 Hedgerow Pl, North Saanich, BC V8L 6B2For Sale
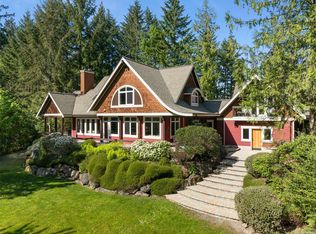 MLS ID #1041403, Rick Cochrane Personal Real Estate Corporation, Royal LePage Coast Capital - Sidney. VIVA
 - C$2,495,0005 bd5 ba4k sqft2250 Dolphin Rd, North Saanich, BC V8L 5Y7For Sale
 MLS ID #1044275, Nathan Singh, eXp Realty. VIVA
 - C$3,449,9008 bd6 ba6.9k sqft1381 Carlton Dr, Cowichan Valley, BC V8H 0B7For Sale
 MLS ID #1040821, Christian Ravlic Personal Real Estate Corporation, Oakwyn Realty Ltd.. VIVA
 - C$2,999,0005 bd4 ba6.2k sqft1231 Sutherland Dr, Cowichan Valley, BC V0R 1N2For SaleMLS ID #1043636, Holly Dias, Pemberton Holmes Ltd. (Cow Vall). VIVA
- C$2,299,0003 bd3 ba4.2k sqft11096 Greenpark Dr, North Saanich, BC V8L 5N5For SaleMLS ID #1037362, Eric Smith Personal Real Estate Corporation, Coldwell Banker Oceanside Real Estate. VIVA
- C$3,699,0003 bd3 ba4.1k sqft7318 Mark Ln, Capital, BC V9E 2A1For SaleMLS ID #1043680, Nicholas Bardon Personal Real Estate Corporation, Oakwyn Realty Ltd.. VIVA
- C$3,699,0004 bd5 ba5.6k sqft2464 Tryon Rd, North Saanich, BC V8L 5H8New ConstructionMLS ID #1038686, Jim Leblanc Personal Real Estate Corporation, Engel & Volkers Vancouver Island. VIVA
- C$2,990,0006 bd9 ba7.6k sqft908 Cobblestone Ln, Saanich, BC V8Y 3G3For SaleMLS ID #1044762, Daniel Low, RE/MAX Sabre Realty Group. VIVA
- C$2,999,9005 bd4 ba4k sqft240 Viaduct Ave W, Saanich, BC V9E 2B6For SaleMLS ID #1044987, Jaclyn Mcmillan, Sutton Group West Coast Realty. VIVA
- C$4,999,9005 bd5 ba4k sqft11665 Jupata Way, North Saanich, BC V8L 5K1New ConstructionMLS ID #1042395, Mark Rice Personal Real Estate Corporation, Coldwell Banker Oceanside Real Estate. VIVA
- C$3,495,0004 bd4 ba5.7k sqft122 Jasper Rd, Saltspring Island, BC V8K 2X8For SaleMLS ID #1030667, Randee Wilson Personal Real Estate Corporation, Engel & Volkers Vancouver Island. VIVA
- C$4,200,0007 bd6 ba8.4k sqft3250 Cobble Hill Rd, Cowichan Valley, BC V0R 1L6For SaleMLS ID #1024988, Sandy Berry, Sotheby's International Realty Canada. VIVA
- C$2,200,0005 bd6 ba6.3k sqft8798 Forest Park Dr, North Saanich, BC V8L 5A8For SaleMLS ID #1034972, Austin Verbrugge Personal Real Estate Corporation, Engel & Volkers Vancouver Island. VIVA
- C$2,650,0004 bd6 ba4.2k sqft10900 Greenpark Dr, North Saanich, BC V8L 5N5For SaleMLS ID #1037459, Chace Whitson Personal Real Estate Corporation, Macdonald Realty Ltd. (Sid). VIVA
- C$2,675,0004 bd4 ba4.3k sqft8242 Thomson Pl, Central Saanich, BC V8M 1S1For SaleMLS ID #1031508, David Beswick, Macdonald Realty Victoria. VIVA
- C$4,800,0005 bd6 ba6.4k sqft2615 Queenswood Dr, Saanich, BC V8N 1X6For SaleMLS ID #1046555, Mandy Lee, Fair Realty. VIVA
- C$3,690,0007 bd8 ba5.4k sqft1671 Fulford Ganges Rd, Saltspring Island, BC V8K 2T8For SaleMLS ID #1031931, Ian Brown Personal Real Estate Corporation, Newport Realty Ltd.. VIVA
- C$2,888,0005 bd4 ba5k sqft1188 Garden Gate Dr, Central Saanich, BC V8M 2H6For SaleMLS ID #1038074, Glynis Macleod Personal Real Estate Corporation, Sotheby's International Realty Canada. VIVA
- C$4,000,0006 bd6 ba6.7k sqft1662 Stamps Rd, North Cowichan, BC V9L 5W2For SaleMLS ID #1038901, Niko Mavrikos, Sotheby's International Realty Canada. VIVA
