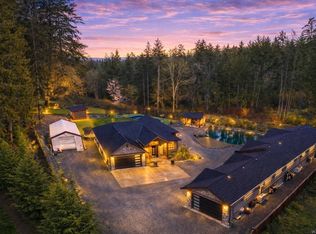
West Coast estate on 37 private acres in Cobble Hill — Vancouver Island's most pristine rural settings — w a 5409 sq ft custom home +2400 sqft immaculate workshop w/ 18' ceilings, rough in plumbing, w loft. Cedar exterior, metal roof, 8' windows & doors w transoms, vaulted cedar beam ceiling w skylights define the architecture. Main home: 6 bed, 4 bath, cherry wood flrs up & down, floor-to-ceiling stone fireplace w slate hearth, commercial-grade stove, double fridge/freezer, chef kitchen & large front porch. Lower: 8' ceilings, storage, garage. 3 add'nl living quarters: in-law suite w laundry, new loft studio off shop w laundry + detached cottage w/ storage shed = strong income & multi-generational potential. Pool, hot tub, 3 ponds, greenhouse, chicken coop, orchard, 25+ garden beds, Raspberry, Tayberry, & Strawberry patch, 25 acres of timber, land produces 200+ hay bale, fenced w gated entry. Foreign buyer ban exempt. Dream property! Quick drive to Mill Bay, Duncan & Victoria.
For sale
C$3,449,900
1381 Carlton Dr, Cowichan Valley, BC V8H 0B7
8beds
6baths
6,936sqft
Single Family Residence
Built in 2011
37.06 Acres Lot
$-- Zestimate®
C$497/sqft
C$-- HOA
What's special
- 59 days |
- 88 |
- 1 |
Zillow last checked:
Listing updated:
Listed by:
Christian Ravlic Personal Real Estate Corporation,
Oakwyn Realty Ltd.,
Zoi Livia Personal Real Estate Corporation,
Oakwyn Realty Ltd.
Source: VIVA,MLS®#: 1040821
Facts & features
Interior
Bedrooms & bathrooms
- Bedrooms: 8
- Bathrooms: 6
- Main level bathrooms: 1
Kitchen
- Level: Main,Lower,Other
Heating
- Electric, Geothermal, Heat Pump, Radiant Floor
Cooling
- None
Appliances
- Included: Dishwasher, Dryer, Microwave, Oven/Range Electric, Range Hood, Refrigerator, Washer, Water Filters
- Laundry: Inside, In Unit
Features
- Breakfast Nook, Ceiling Fan(s), Closet Organizer, Dining Room, Eating Area, French Doors, Soaker Tub, Storage, Vaulted Ceiling(s), Workshop, Central Vacuum
- Flooring: Hardwood, Mixed
- Windows: Bay Window(s), Blinds, Insulated Windows, Screens, Skylight(s), Vinyl Frames, Window Coverings
- Basement: Finished,Full,Walk-Out Access,With Windows
- Number of fireplaces: 1
- Fireplace features: Insert, Living Room, Wood Burning
Interior area
- Total structure area: 10,163
- Total interior livable area: 6,936 sqft
Video & virtual tour
Property
Parking
- Total spaces: 20
- Parking features: Additional Parking, Attached, Carport Double, Detached, Driveway, Garage, Garage Quad+, Open, RV Access/Parking, Garage Door Opener
- Garage spaces: 5
- Carport spaces: 2
- Has uncovered spaces: Yes
Accessibility
- Accessibility features: Accessible Entrance, Ground Level Main Floor
Features
- Entry location: Main Level
- Patio & porch: Balcony/Patio
- Exterior features: Garden, Lighting, Sprinkler System
- Pool features: Outdoor Pool, Indoor
- Has spa: Yes
- Spa features: Hot Tub
- Fencing: Fenced,Partial
Lot
- Size: 37.06 Acres
- Features: Acreage, Central Location, Cleared, Easy Access, Irrigation Sprinkler(s), Landscaped, Level, Near Golf Course, Park Setting, Pasture, Private, Quiet Area, Recreation Nearby, Rural Setting, Southern Exposure, In Wooded Area, Wooded
Details
- Additional structures: Barn(s), Greenhouse, Guest House, Shed(s), Workshop
- Parcel number: 027817814
- Zoning: A-1
- Zoning description: Agricultural
- Other equipment: Pool Equipment
Construction
Type & style
- Home type: SingleFamily
- Architectural style: Cottage/Cabin,Post & Beam,West Coast
- Property subtype: Single Family Residence
Materials
- Frame Wood, Insulation All, Insulation: Ceiling, Insulation: Walls, Metal Siding, Wood Siding
- Foundation: Concrete Perimeter
- Roof: Metal
Condition
- Resale
- New construction: No
- Year built: 2011
Utilities & green energy
- Water: Well: Drilled
- Utilities for property: Compost, Electricity Connected, Garbage, Geothermal, Phone Connected, Recycling
Community & HOA
Location
- Region: Cowichan Valley
Financial & listing details
- Price per square foot: C$497/sqft
- Tax assessed value: C$1,066,365
- Annual tax amount: C$4,316
- Date on market: 6/18/2026
- Ownership: Freehold
- Electric utility on property: Yes
- Road surface type: Paved
Price history
| Date | Event | Price |
|---|---|---|
| 6/18/2026 | Listed for sale | C$3,449,900C$497/sqft |
Source: VIVA #1040821 Report a problem | ||
Public tax history
Tax history is unavailable.
Climate risks
Neighborhood: V0R
Nearby schools
GreatSchools rating
No schools nearby
We couldn't find any schools near this home.
- C$949,0004 bd2 ba1.3k sqft1383 Carlton Dr, Cowichan Valley, BC V0R1L6For Sale
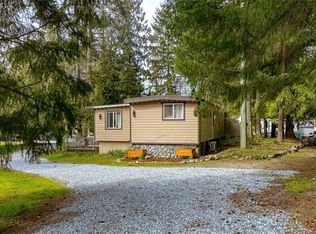
- C$---- bd-- ba-- sqft1346 Carlton Dr, Cowichan Valley, BC V0R1L6Off Market
- C$--4 bd3 ba2.9k sqft2733 Countryside Pl, Shawnigan Lake, BC V0R2W2Off Market
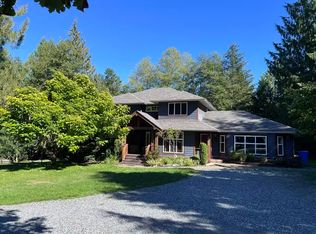
- C$1,900,0005 bd4 ba3.3k sqft2765 Cameron Taggart Rd, Cowichan Valley, BC V0R2P2For Sale
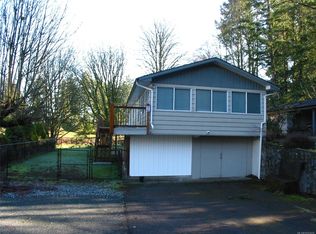
- C$---- bd-- ba-- sqft1578 Shawnigan Mill Bay Rd, Cowichan Valley, BC V0R2P2Off Market
- C$479,0000.49 acres3 Courtney Way, Cowichan Valley, BC V0R2W2Lot/Land
- C$---- bd-- ba-- sqft2670 Ethel Ln, Cowichan Valley, BC V0R1L6Off Market
- C$479,0000.48 acres2 Courtney Way, Cowichan Valley, BC V0R2W2Lot/Land
Similar homes
- C$4,200,0007 bd6 ba8.4k sqft3250 Cobble Hill Rd, Cowichan Valley, BC V0R 1L6For Sale
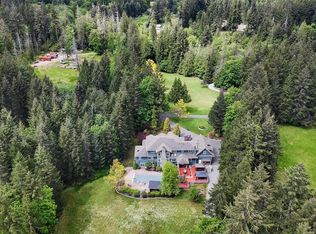 MLS ID #1024988, Sandy Berry, Sotheby's International Realty Canada. VIVA
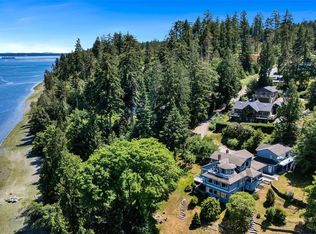
 - C$2,999,9998 bd8 ba6.9k sqft3215 Pinder Pl, Cowichan Valley, BC V8H 0B4For Sale
 MLS ID #1029728, Mike Giordano Personal Real Estate Corporation, eXp Realty. VIVA
 - C$2,999,0005 bd4 ba6.2k sqft1231 Sutherland Dr, Cowichan Valley, BC V0R 1N2For Sale
 MLS ID #1043636, Holly Dias, Pemberton Holmes Ltd. (Cow Vall). VIVA
 - C$2,900,0006 bd5 ba3.6k sqft1575 Robson Ln, Cowichan Valley, BC V0R 1N1For Sale
 MLS ID #1040922, Loralee Burns, B.C. Farm & Ranch Realty Corp.. VIVA
 - C$3,459,0008 bd10 ba5.8k sqft1789 York Ridge Pl, Highlands, BC V9B 6E5New ConstructionMLS ID #1041625, Larry Anderson, Newport Realty Ltd.. VIVA
- C$2,899,0005 bd5 ba4.2k sqft2144 Angus Rd, Cowichan Valley, BC V0R 2W3For SaleMLS ID #1034264, Brian Danyliw Personal Real Estate Corporation, Sotheby's International Realty Canada (Vic2). VIVA
- C$3,333,0005 bd5 ba4.3k sqft5353 Gore Langton Rd, North Cowichan, BC V9L 5T9For SaleMLS ID #1031103, Brock Dupont Personal Real Estate Corporation, D.F.H. Real Estate Ltd. (CwnBy). VIVA
- C$5,100,0009 bd11 ba8.2k sqft3191 Mutter Rd, Cowichan Valley, BC V0R 2P3For SaleMLS ID #1034714, Ray Little Personal Real Estate Corporation, eXp Realty (DU). VIVA
- C$2,150,0007 bd7 ba4.7k sqft1865 Highland Ridge Rd, Cowichan Valley, BC V8H 2H9For SaleMLS ID #1033534, Angie Hill, RE/MAX Camosun. VIVA
- C$4,800,0006 bd4 ba3.9k sqft840 Cherry Point Rd, Cowichan Valley, BC V0R 1L3For SaleMLS ID #1044761, Christine Ryan Personal Real Estate Corporation, Macdonald Realty Victoria. VIVA
- C$2,900,0005 bd6 ba3.7k sqft755 Butterfield Rd, Cowichan Valley, BC V8H 1B6For SaleMLS ID #1030256, Shane King Personal Real Estate Corporation, RE/MAX Camosun. VIVA
- C$2,999,9005 bd4 ba4k sqft240 Viaduct Ave W, Saanich, BC V9E 2B6For SaleMLS ID #1044987, Jaclyn Mcmillan, Sutton Group West Coast Realty. VIVA
- C$2,200,0006 bd5 ba4k sqft3211 Pinder Place Pl, Cowichan Valley, BC V0R 1L6For SaleMLS ID #1044391, Trevor Friesen Personal Real Estate Corporation, eXp Realty. VIVA
- C$3,099,0005 bd5 ba6.3k sqft11406 Sycamore Dr, North Saanich, BC V8L 5J9For SaleMLS ID #1039064, Jim Leblanc Personal Real Estate Corporation, Engel & Volkers Vancouver Island. VIVA
- C$4,398,0008 bd9 ba6.8k sqft1210 Cherry Point Rd, Cowichan Valley, BC V0R 1N2For SaleMLS ID #1046514, Jim Leblanc Personal Real Estate Corporation, Engel & Volkers Vancouver Island. VIVA
- C$1,800,0005 bd4 ba4k sqft1753 Peerless Rd, Shawnigan Lake, BC V0R 1L6For SaleMLS ID #1034660, Nick Brown, Pemberton Holmes Ltd. (Nanaimo). VIVA
- C$1,800,0007 bd7 ba4.2k sqft3049 Telegraph Rd, Cowichan Valley, BC V0R 2P2For SaleMLS ID #1042708, Ray Little Personal Real Estate Corporation, eXp Realty (DU). VIVA
- C$3,690,0007 bd8 ba5.4k sqft1671 Fulford Ganges Rd, Saltspring Island, BC V8K 2T8For SaleMLS ID #1031931, Ian Brown Personal Real Estate Corporation, Newport Realty Ltd.. VIVA
- C$1,799,0005 bd4 ba3.6k sqft1846 Elford Rd, Shawnigan Lake, BC V0R 2W2For SaleMLS ID #1037434, Megan Adnams Personal Real Estate Corporation, Engel & Volkers Vancouver Island. VIVA
- C$1,760,0005 bd4 ba5.1k sqft532 Sentinel Dr, Cowichan Valley, BC V0R 2P4For SaleMLS ID #1046324, Anna Sterloff, Sotheby's International Realty Canada. VIVA
