Stunning 3,140 sq ft Mill Bay home with four bedrooms, four bathrooms and a main-floor primary suite on a 0.42-acre lot. Soaring 24-foot ceilings, engineered hardwood, natural light and a custom quartz-surround fireplace create a warm interior. The open-riser staircase features treads from 100-year-old local barn wood. The gourmet kitchen offers Fisher & Paykel appliances, custom Heronwood cabinetry, quartz counters, a butcher-block island, a five-burner dual-fuel range and a pot filler. A butler’s pantry adds a second sink, dishwasher and wine fridge. Kitchen and living areas open to the deck for easy entertaining. The primary suite has a soaker tub, and one upstairs bedroom has an ensuite. Extras include heated bathroom floors, 2x8 construction with extra insulation, a zoned Daikin heat pump, HRV, on-demand gas hot water and built-in vacuum. Enjoy the fire pit, four-zone irrigation and fenced trail beside a riparian area. Close to the marina, schools, shopping and highway.
For sale
C$1,349,000
672 Mill Bay Pl, Cowichan Valley, BC V0R 2P4
4beds
4baths
3,140sqft
Single Family Residence
Built in 2016
0.42 Acres Lot
$-- Zestimate®
C$430/sqft
C$-- HOA
What's special
Four bedroomsFour bathroomsMain-floor primary suiteEngineered hardwoodNatural lightCustom quartz-surround fireplaceOpen-riser staircase
- 25 days
- 85
- 7
Zillow last checked:
Listing updated:
Listed by:
Lauren Cartmel,
RE/MAX Island Properties (DU)
Source: VIVA,MLS®#: 1052644
Facts & features
Interior
Bedrooms & bathrooms
- Bedrooms: 4
- Bathrooms: 4
- Main level bathrooms: 2
- Main level bedrooms: 1
Kitchen
- Level: Main
Heating
- Electric, Heat Pump, Radiant Floor
Cooling
- Air Conditioning
Appliances
- Included: Dishwasher, Dryer, Oven/Range Gas, Range Hood, Refrigerator, Washer
- Laundry: Inside
Features
- Closet Organizer, Dining/Living Combo, Soaker Tub, Vaulted Ceiling(s), Central Vacuum
- Flooring: Hardwood, Mixed, Tile
- Windows: Insulated Windows, Vinyl Frames
- Basement: Crawl Space
- Number of fireplaces: 1
- Fireplace features: Gas
Interior area
- Total structure area: 3,140
- Total interior livable area: 3,140 sqft
Video & virtual tour
Property
Parking
- Total spaces: 4
- Parking features: Garage Double, RV Access/Parking
- Garage spaces: 2
Accessibility
- Accessibility features: Accessible Entrance, No Step Entrance, Customized Wheelchair Accessible
Features
- Levels: 2
- Entry location: Main Level
- Exterior features: Garden, Low Maintenance Yard, Sprinkler System
- Has view: Yes
- View description: Mountain(s)
Lot
- Size: 0.42 Acres
- Features: Corner Lot, Cul-De-Sac, Irrigation Sprinkler(s), Landscaped, Marina Nearby, Near Golf Course, Park Setting, Private, Recreation Nearby, Rural Setting, Serviced, Shopping Nearby
Details
- Additional structures: Greenhouse
- Parcel number: 029247217
- Zoning: R3
- Zoning description: Residential
Construction
Type & style
- Home type: SingleFamily
- Architectural style: Contemporary
- Property subtype: Single Family Residence
Materials
- Cement Fibre, Insulation All, Stone
- Foundation: Concrete Perimeter
- Roof: Fibreglass Shingle
Condition
- Resale
- New construction: No
- Year built: 2016
Details
- Warranty included: Yes
Utilities & green energy
- Water: Municipal
- Utilities for property: Sewer Connected
Community & HOA
Community
- Subdivision: Ocean Park Estates
Location
- Region: Cowichan Valley
Financial & listing details
- Price per square foot: C$430/sqft
- Tax assessed value: C$1,482,000
- Annual tax amount: C$8,108
- Date on market: 10/21/2026
- Ownership: Freehold
- Road surface type: Paved
Price history
| Date | Event | Price |
|---|---|---|
| 11/6/2026 | Price change | C$1,349,000-3.6%C$430/sqft |
Source: VIVA #1052644 Report a problem | ||
| 10/21/2026 | Listed for sale | C$1,399,000C$446/sqft |
Source: VIVA #1052644 Report a problem | ||
Public tax history
Tax history is unavailable.
Climate risks
Neighborhood: V0R
- C$--7 bd5 ba-- sqft667 Noowick Rd, Cowichan Valley, BC V8H1G5Off Market

- C$--4 bd3 ba3.5k sqft2424 Bidston Rd, Cowichan Valley, BC V0R2P4Off Market
- C$1,688,0004 bd5 ba4.5k sqft2348 Coopers Hawk Rise, Cowichan Valley, BC V8H1H7For Sale
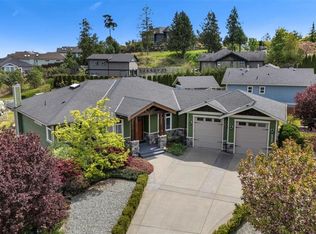
- C$---- bd-- ba-- sqftLOT 48 Coopers Hawk Rise, Cowichan Valley, BC V0R2P4Off Market
Similar homes
- C$1,297,5003 bd2 ba2k sqft2618 Mill Bay Rd, Cowichan Valley, BC V0R 2P1For Sale
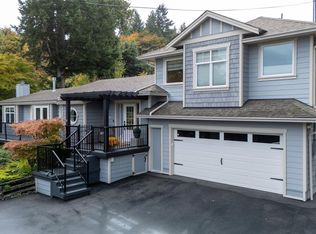 MLS ID #1051576, Cal Kaiser Personal Real Estate Corporation, RE/MAX Island Properties (DU). VIVA
- C$1,150,0003 bd3 ba2k sqft2565 Faulkner Pl, Cowichan Valley, BC V0R 2P1For Sale
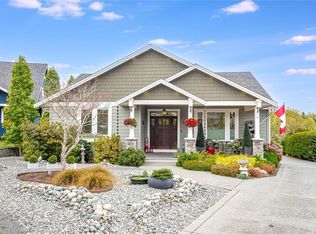 MLS ID #1049167, Susan Perrey Personal Real Estate Corporation, Royal LePage Nanaimo Realty LD. VIVA
- C$1,549,9005 bd3 ba3.6k sqft4836 Goldstream Heights Dr, Cowichan Valley, BC V0R 2W3For Sale
 MLS ID #1052589, Neil Bosdet Personal Real Estate Corporation, Royal LePage Coast Capital - Oak Bay. VIVA
- C$1,199,9005 bd4 ba2.6k sqft1127 Stuart Cres, Cowichan Valley, BC V8H 0H2For Sale
 MLS ID #1044968, Holly Dias, Pemberton Holmes Ltd. (Cow Vall). VIVA
