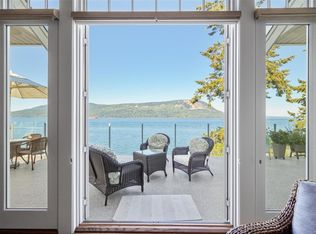
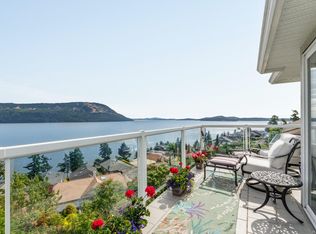
Experience the rare combination of waterfront serenity and resort-style living in Arbutus Ridge, one of Vancouver Island’s most sought-after gated and guarded communities. Framed by breathtaking views across the water to Salt Spring Island, the Saanich Peninsula, and Mt. Baker, this beautifully renovated residence offers effortless one-level living with an exceptional blend of elegance, comfort, and West Coast charm. The sophisticated interior features a stunning gourmet kitchen with premium appliances, quartz surfaces, and designer backsplash, complemented by rich hardwood floors, custom window coverings, and a high-efficiency heat pump. Outside, professionally landscaped grounds with irrigation create a beautiful setting for relaxing and entertaining. Enjoy the lifestyle of Arbutus Ridge, adjacent to the golf course and offering tennis, swimming, dining, and scenic walking trails, all within a beautifully maintained community close to everyday conveniences.
For sale
C$1,965,000
205 Marine Dr, Cowichan Valley, BC V0R 1L1
3beds
3baths
2,953sqft
Single Family Residence
Built in 1992
7,840 Square Feet Lot
$-- Zestimate®
C$665/sqft
C$499/mo HOA
What's special
Beautifully renovated residenceEffortless one-level livingSophisticated interiorStunning gourmet kitchenPremium appliancesQuartz surfacesDesigner backsplash
- 42 days |
- 48 |
- 0 |
Zillow last checked:
Listing updated:
Listed by:
Andrew Maxwell,
The Agency
Source: VIVA,MLS®#: 1041879
Facts & features
Interior
Bedrooms & bathrooms
- Bedrooms: 3
- Bathrooms: 3
- Main level bathrooms: 2
- Main level bedrooms: 2
Kitchen
- Level: Main
Heating
- Forced Air, Heat Pump, Natural Gas, Radiant Floor
Cooling
- Air Conditioning
Appliances
- Included: Dishwasher, Dryer, Freezer, Microwave, Oven Built-In, Oven/Range Gas, Range Hood, Refrigerator, Washer
- Laundry: Inside
Features
- Dining Room, Eating Area, Soaker Tub, Storage, Central Vacuum
- Flooring: Carpet, Hardwood, Tile, Wood
- Windows: Blinds, Screens, Window Coverings
- Basement: Finished,Full,Walk-Out Access,With Windows
- Number of fireplaces: 1
- Fireplace features: Gas, Living Room
Interior area
- Total structure area: 2,953
- Total interior livable area: 2,953 sqft
Property
Parking
- Total spaces: 4
- Parking features: Attached, Driveway, Garage Double, On Street, RV Access/Parking, Garage Door Opener
- Attached garage spaces: 2
- Has uncovered spaces: Yes
Accessibility
- Accessibility features: Accessible Entrance, Ground Level Main Floor, No Step Entrance, Customized Wheelchair Accessible
Features
- Entry location: Main Level
- Exterior features: Balcony, Garden, Lighting, Sprinkler System
- Has view: Yes
- View description: Mountain(s), Ocean
- Has water view: Yes
- Water view: Ocean
- Waterfront features: Ocean Front, Walk on Waterfront
Lot
- Size: 7,840 Square Feet
- Features: Adult-Oriented Neighbourhood, Gated Community, Irrigation Sprinkler(s), Landscaped, Marina Nearby, Near Golf Course, Park Setting, Recreation Nearby, Serviced, Shopping Nearby, Sloped
Details
- Parcel number: 017559502
- Zoning: CD1
- Zoning description: Residential
- Other equipment: DC Well Pump
Construction
Type & style
- Home type: SingleFamily
- Architectural style: California
- Property subtype: Single Family Residence
Materials
- Brick & Siding, Insulation: Ceiling, Insulation: Walls
- Foundation: Concrete Perimeter
- Roof: Tile
Condition
- Resale
- New construction: No
- Year built: 1992
Utilities & green energy
- Sewer: Septic System: Common
- Water: Municipal
- Utilities for property: Electricity Connected, Natural Gas Connected
Community & HOA
Community
- Features: Adult-Oriented Neighbourhood, Gated
- Senior community: Yes
- Subdivision: Arbutus Ridge
HOA
- Has HOA: Yes
- Amenities included: Clubhouse, Common Area, Kayak Storage, Meeting Room, Outdoor Pool, Private Drive/Road, Recreation Facilities, Recreation Room, Secured Entry, Spa/Hot Tub, Street Lighting, Tennis Court(s), Workshop Area, Other
- Services included: Property Management, Recycling, Water
- HOA fee: C$499 monthly
Location
- Region: Cowichan Valley
Financial & listing details
- Price per square foot: C$665/sqft
- Tax assessed value: C$1,393,000
- Annual tax amount: C$7,332
- Date on market: 7/9/2026
- Ownership: Freehold/Strata
- Electric utility on property: Yes
Price history
| Date | Event | Price |
|---|---|---|
| 8/10/2026 | Price change | C$1,965,000-6%C$665/sqft |
Source: VIVA #1041879 Report a problem | ||
| 7/9/2026 | Listed for sale | C$2,090,000C$708/sqft |
Source: VIVA #1041879 Report a problem | ||
Public tax history
Tax history is unavailable.
Climate risks
Neighborhood: V0R
Nearby schools
GreatSchools rating
- NAWaldron Island SchoolGrades: 1-8Distance: 23.2 mi
- C$1,725,0002 bd2 ba1.8k sqft209 Marine Dr, Cowichan Valley, BC V0R1L1For Sale

- C$2,450,0003 bd3 ba2.7k sqft221 Marine Dr, Cowichan Valley, BC V8H0K8For Sale
- C$699,9006,534 sqft197 Marine Dr, Cobble Hill, BC V0R 1L1Lot/Land

- C$--3 bd3 ba-- sqft515 Marine Vw, Cowichan Valley, BC V0R1L1Off Market
- C$1,399,0003 bd3 ba3.1k sqft3697 Marine Vis, Cowichan Valley, BC V0R1L1For Sale
- C$---- bd-- ba-- sqft3698 Marine Vis, Cowichan Valley, BC V0R1L1Off Market
- C$--4 bd3 ba-- sqft533 Marine Vw, Cowichan Valley, BC V0R1L1Off Market
- C$---- bd-- ba-- sqft221 Marine Dr, Cowichan Valley, BC V0R1L1Off Market
Similar homes
- C$1,399,0003 bd3 ba3.1k sqft3697 Marine Vis, Cowichan Valley, BC V0R 1L1For Sale
 MLS ID #1047108, Ryan Cochrane Personal Real Estate Corporation, The Agency. VIVA
 - C$1,145,0003 bd3 ba2.2k sqftArbutus Ridge, Cowichan Valley, BC V0R 1L1For Sale
 MLS ID #1038394, Jason Finlayson Personal Real Estate Corporation, Pemberton Holmes Ltd. (Cow Vall). VIVA
 - C$1,950,0004 bd3 ba3.9k sqft1345 Readings Dr, North Saanich, BC V8L 5K7For Sale
 MLS ID #1042581, Andy Stephenson Personal Real Estate Corporation, Sotheby's International Realty Canada. VIVA
 - C$1,595,0003 bd3 ba3.2k sqftArbutus Ridge, Cowichan Valley, BC V8H 0K8For Sale
 MLS ID #1033825, Ingrid Jarisz Personal Real Estate Corporation, Newport Realty Ltd.. VIVA
 - C$1,875,0004 bd2 ba2.6k sqft2664 Heald Rd, Cowichan Valley, BC V0R 2W2For SaleMLS ID #1046399, Cal Kaiser Personal Real Estate Corporation, RE/MAX Island Properties (DU). VIVA
- C$1,425,0004 bd3 ba2.4k sqft2840 Oceanside Ln, Cowichan Valley, BC V8H 1E1For SaleMLS ID #1044271, Grant Scholefield Personal Real Estate Corporation, Pemberton Holmes Ltd. (Cow Vall). VIVA
- C$1,095,0002 bd2 ba1.7k sqft552 Marine Pl, Cowichan Valley, BC V8H 0K8For SaleMLS ID #1043220, Carol Kerr, Royal LePage Coast Capital - Westshore. VIVA
- C$1,645,0003 bd3 ba3k sqft596 Towner Rd, North Saanich, BC V8L 5L8For SaleMLS ID #1034603, Jordy Harris Personal Real Estate Corporation, Newport Realty Ltd.. VIVA
- C$1,399,9004 bd3 ba3.1k sqft853 Country Club Dr, Cowichan Valley, BC V8H 0K8For SaleMLS ID #1033690, Ry Innes Personal Real Estate Corporation, Pemberton Holmes Ltd.. VIVA
- C$1,998,0004 bd4 ba4.1k sqft8930 Tumbo Pl, North Saanich, BC V8L 4L4For SaleMLS ID #1038525, Kevin Starling, Pemberton Holmes Ltd.. VIVA
- C$1,397,5003 bd5 ba2.7k sqft1768 Wilmot Rd, Cowichan Valley, BC V0R 1N1For SaleMLS ID #1045175, Cal Kaiser Personal Real Estate Corporation, RE/MAX Island Properties (DU). VIVA
- C$1,799,0005 bd4 ba3.6k sqft1846 Elford Rd, Shawnigan Lake, BC V0R 2W2For SaleMLS ID #1037434, Megan Adnams Personal Real Estate Corporation, Engel & Volkers Vancouver Island. VIVA
- C$2,299,0003 bd3 ba4.2k sqft11096 Greenpark Dr, North Saanich, BC V8L 5N5For SaleMLS ID #1037362, Eric Smith Personal Real Estate Corporation, Coldwell Banker Oceanside Real Estate. VIVA
- C$1,799,0004 bd5 ba2.7k sqft2528 Mill Bay Rd, Mill Bay, BC V0R 2P1New ConstructionMLS ID #1046802, Matt Loken Personal Real Estate Corporation, Team 3000 Realty Ltd. VIVA
- C$1,059,0005 bd3 ba3.4k sqft804 Bucktail Rd, Cowichan Valley, BC V0R 2P1For SaleMLS ID #1044371, Carol Kerr, Royal LePage Coast Capital - Westshore. VIVA
- C$1,795,0003 bd4 ba3.5k sqft526 Bayview Pl, North Cowichan, BC V9L 5X7For SaleMLS ID #1041718, Elizabeth C. Biberger Personal Real Estate Corporation, Royal LePage Duncan Realty. VIVA
- C$1,575,0005 bd4 ba2.6k sqft11007 Cedar Ln, North Saanich, BC V8L 5R1For SaleMLS ID #1042990, Eric Smith Personal Real Estate Corporation, Coldwell Banker Oceanside Real Estate. VIVA
- C$1,049,9993 bd3 ba2.9k sqft1617 Simon Pl, Cowichan Valley, BC V0R 1N1For SaleMLS ID #1044385, Shellie Balliet, Sutton Group-West Coast Realty (Dunc). VIVA
- C$1,559,0005 bd4 ba3.5k sqft1871 Highland Ridge Rd, Cowichan Valley, BC V8H 2H9For SaleMLS ID #1042948, Nancy Ball, RE/MAX Camosun. VIVA
- C$1,330,0004 bd3 ba2.9k sqft2357 Coopers Hawk Rise, Cowichan Valley, BC V0R 2P4For SaleMLS ID #1037675, May Liu Personal Real Estate Corporation, DFH Real Estate Ltd.. VIVA
