Spacious 5 bed, 3 bath home with 3,321 sq ft of finished living space in an executive neighbourhood in the beautiful Cowichan Valley. Enjoy mountain views and excellent nearby hiking and biking trails. The main level offers 3 bedrooms, a bright kitchen and generous living areas opening to a large deck. The walk-out lower level features a second kitchen, bedroom and deck, offering flexible space for multigenerational living, teens, guests or a live-in caregiver. Buyer to verify suitability and requirements for use as a legal suite. Easy-access driveway with ample parking plus a double garage. Large workshop, generous storage and crawl space provide plenty of room for hobbies and gear. All Poly-B plumbing has been replaced. Close to a well-regarded elementary school and abundant outdoor recreation. Estate sale.
For sale
C$1,150,000
6033 Chippewa Rd, North Cowichan, BC V9L 5P5
5beds
3baths
3,321sqft
Single Family Residence
Built in 1993
0.26 Acres Lot
$-- Zestimate®
C$346/sqft
C$-- HOA
What's special
Mountain viewsBright kitchenWalk-out lower levelDouble garage
- 2 days
- 10
- 0
Zillow last checked:
Listing updated:
Listed by:
Belinda Kissack,
RE/MAX Island Properties (DU)
Source: VIVA,MLS®#: 1050433
Facts & features
Interior
Bedrooms & bathrooms
- Bedrooms: 5
- Bathrooms: 3
- Main level bathrooms: 2
- Main level bedrooms: 3
Kitchen
- Level: Main,Lower
Heating
- Baseboard, Electric, Heat Pump, Natural Gas
Cooling
- Air Conditioning
Appliances
- Included: Dishwasher, Dryer, Microwave, Oven/Range Electric, Refrigerator, Washer, See Remarks
- Laundry: Inside, In Unit
Features
- Dining Room, Eating Area, Soaker Tub, Wine Storage, Workshop
- Flooring: Carpet, Linoleum, Vinyl
- Windows: Vinyl Frames
- Basement: Crawl Space,Finished,Full,Walk-Out Access,With Windows
- Number of fireplaces: 2
- Fireplace features: Gas, Wood Burning
Interior area
- Total structure area: 4,374
- Total interior livable area: 3,321 sqft
Property
Parking
- Total spaces: 3
- Parking features: Garage Double, Garage Door Opener
- Garage spaces: 2
Accessibility
- Accessibility features: Accessible Entrance, Ground Level Main Floor, No Step Entrance, Customized Wheelchair Accessible
Features
- Entry location: Main Level
- Patio & porch: Balcony/Deck
- Fencing: Full
- Has view: Yes
- View description: Mountain(s), Valley, Lake
- Has water view: Yes
- Water view: Lake
Lot
- Size: 0.26 Acres
- Features: Easy Access
Details
- Additional structures: Workshop
- Parcel number: 017977061
- Zoning: North Cowichan R3
- Zoning description: Residential
Construction
Type & style
- Home type: SingleFamily
- Architectural style: Contemporary
- Property subtype: Single Family Residence
Materials
- Vinyl Siding
- Foundation: Concrete Perimeter
- Roof: Asphalt Shingle
Condition
- Resale
- New construction: No
- Year built: 1993
Utilities & green energy
- Water: Municipal
- Utilities for property: Cable Available, Electricity Connected, Garbage, Natural Gas Connected, Phone Available, Recycling, Underground Utilities
Community & HOA
Location
- Region: North Cowichan
Financial & listing details
- Price per square foot: C$346/sqft
- Tax assessed value: C$906,000
- Annual tax amount: C$6,059
- Date on market: 9/23/2026
- Listing terms: Clear Title
- Ownership: Freehold
- Electric utility on property: Yes
- Road surface type: Paved
Price history
| Date | Event | Price |
|---|---|---|
| 9/23/2026 | Listed for sale | C$1,150,000C$346/sqft |
Source: VIVA #1050433 Report a problem | ||
Public tax history
Tax history is unavailable.
Climate risks
Neighborhood: V9L
Nearby schools
GreatSchools rating
No schools nearby
We couldn't find any schools near this home.
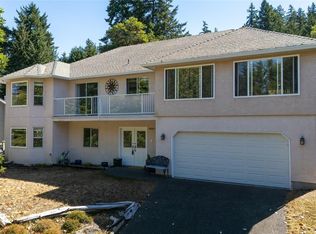
Similar homes
- C$836,0004 bd3 ba2.8k sqft6089 Chippewa Rd, North Cowichan, BC V9L 5P5For Sale
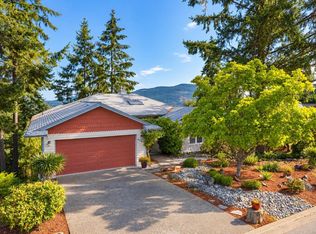 MLS ID #1049534, Morgan Rogers, eXp Realty (DU). VIVA
 - C$1,150,0006 bd5 ba4.8k sqft6093 Chippewa Rd, North Cowichan, BC V9L 5P6For Sale
 MLS ID #1046604, Matt Ferguson, eXp Realty (NA). VIVA
 - C$1,149,9006 bd3 ba3.5k sqft6037 Stonehouse Pl, North Cowichan, BC V9L 5M8For Sale
 MLS ID #1043386, Chris Gill Personal Real Estate Corporation, Rennie & Associates Realty Ltd.. VIVA
 - C$749,9004 bd2 ba2.8k sqft1487 Thomson Ter, North Cowichan, BC V9L 5P9For Sale
 MLS ID #1050615, Richard Hajdu, Pemberton Holmes Ltd. (Cow Vall). VIVA
