Perched in The Properties above Maple Bay, this beautifully updated 3,152 sq ft home takes in sweeping views across the Cowichan Valley to Quamichan Lake and mountains beyond. The main level offers a bright living room with fireplace, dining room and stunning new kitchen with breakfast nook. The primary bedroom features a walk-in closet and 5 pc ensuite, with a second bedroom, 3 pc bath and laundry close by. The walk-out lower level adds a spacious family room, rec/media room, flex space, 4 pc bath & three more bedrooms including one with its own 2 pc ensuite and walk-in closet. Outside the expansive upper balcony with covered area is the perfect spot for morning coffee or a spectacular dinner with a view, while the fenced backyard gives kids room to play, a rare find in this neighbourhood. The lower level sits on a crawlspace and has a drop ceiling allowing for easy plumbing and electrical updates if desired. A double garage,1 year old roof & new carpet upstairs complete this package.
For sale
C$925,000
6246 Lower Chippewa Rd, North Cowichan, BC V9L 5P8
5beds
4baths
3,152sqft
Single Family Residence
Built in 1998
10,018 Square Feet Lot
$-- Zestimate®
C$293/sqft
C$-- HOA
What's special
Spacious family roomFlex spaceDouble garageNew carpet upstairs
- 17 days
- 26
- 0
Zillow last checked:
Listing updated:
Listed by:
Melinda Banfield Personal Real Estate Corporation,
eXp Realty (DU),
Errik Ferreira Personal Real Estate Corporation,
eXp Realty (DU)
Source: VIVA,MLS®#: 1050783
Facts & features
Interior
Bedrooms & bathrooms
- Bedrooms: 5
- Bathrooms: 4
- Main level bathrooms: 2
- Main level bedrooms: 2
Kitchen
- Level: Main
Heating
- Baseboard, Electric, Forced Air, Natural Gas
Cooling
- None
Appliances
- Included: Dishwasher, Dryer, Oven/Range Gas, Refrigerator, Washer
- Laundry: Inside
Features
- Dining/Living Combo, Eating Area, Soaker Tub, Central Vacuum
- Flooring: Mixed
- Windows: Vinyl Frames
- Basement: Crawl Space,Finished,Full,Walk-Out Access,With Windows
- Number of fireplaces: 1
- Fireplace features: Gas
Interior area
- Total structure area: 3,241
- Total interior livable area: 3,152 sqft
Property
Parking
- Total spaces: 4
- Parking features: Driveway, Garage Double
- Garage spaces: 2
- Has uncovered spaces: Yes
Accessibility
- Accessibility features: Ground Level Main Floor, No Step Entrance
Features
- Entry location: Main Level
- Patio & porch: Balcony/Deck
- Exterior features: Low Maintenance Yard
- Fencing: Partial
- Has view: Yes
- View description: Mountain(s), Lake
- Has water view: Yes
- Water view: Lake
Lot
- Size: 10,018 Square Feet
- Features: Irrigation Sprinkler(s), Landscaped, Quiet Area, Recreation Nearby, Serviced
Details
- Parcel number: 023013184
- Zoning: R2-A
- Zoning description: Residential
Construction
Type & style
- Home type: SingleFamily
- Property subtype: Single Family Residence
Materials
- Frame Wood, Insulation All
- Foundation: Concrete Perimeter
- Roof: Fibreglass Shingle
Condition
- Resale
- New construction: No
- Year built: 1998
Utilities & green energy
- Water: Municipal
Community & HOA
Location
- Region: North Cowichan
Financial & listing details
- Price per square foot: C$293/sqft
- Tax assessed value: C$874,000
- Annual tax amount: C$5,864
- Date on market: 10/6/2026
- Ownership: Freehold
- Road surface type: Paved
Price history
| Date | Event | Price |
|---|---|---|
| 10/6/2026 | Listed for sale | C$925,000C$293/sqft |
Source: VIVA #1050783 Report a problem | ||
Public tax history
Tax history is unavailable.
Climate risks
Neighborhood: V9L
Nearby schools
GreatSchools rating
No schools nearby
We couldn't find any schools near this home.
- C$--3 bd3 ba1.9k sqft6233 Lower Chippewa Rd, North Cowichan, BC V9L5P8Off Market
- C$---- bd-- ba-- sqft6093 Chippewa Rd, North Cowichan, BC V9L5P6Off Market
- C$836,0004 bd3 ba2.8k sqft6089 Chippewa Rd, North Cowichan, BC V9L5P5For Sale
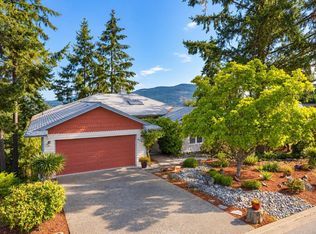
- C$---- bd-- ba-- sqft6222 Lower Chippewa Rd #3, North Cowichan, BC V9L5P8Off Market
Similar homes
- C$836,0004 bd3 ba2.8k sqft6089 Chippewa Rd, North Cowichan, BC V9L 5P5For SaleMLS ID #1049534, Morgan Rogers, eXp Realty (DU). VIVA
- C$1,010,0006 bd3 ba3.1k sqft1187 Osprey Dr, North Cowichan, BC V9L 5S3For Sale
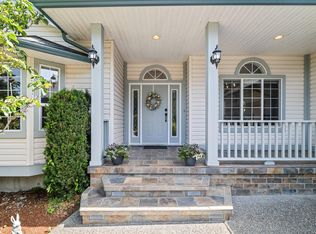 MLS ID #1052335, Jeff Hunter, Royal LePage Duncan Realty. VIVA
- C$969,9005 bd5 ba2.7k sqft1688 Maple Bay Rd, North Cowichan, BC V9L 5N7For Sale
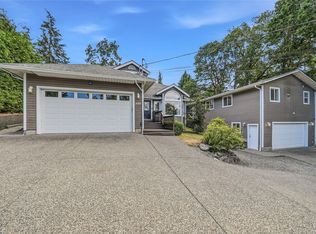 MLS ID #1043957, Jared Rowland, REMAX Professionals (NA). VIVA
- C$948,5004 bd3 ba3.4k sqft6111 Denali Dr, North Cowichan, BC V9L 5N4For Sale
 MLS ID #1048079, Jason Finlayson Personal Real Estate Corporation, Pemberton Holmes Ltd. (Cow Vall). VIVA
