Tucked on a quiet no through road in a highly sought after neighbourhood, this 4 bedroom 3 bathroom home sits on 0.51 acres of sunny usable land. The fully renovated and stylish kitchen is bright and fresh with quartz counters, and warm accents. Beautiful bamboo flooring carries you through the dining room where French doors open to a charming front balcony, and on into the living room with its bay window and white brick fireplace. A vaulted sunroom lined with windows steps out to the back deck. Two guest bedrooms, a 4pc guest bath, and the primary bedroom with 4pc ensuite finish the upstairs. Downstairs offers a fourth bedroom, 2pc bathroom, laundry and a massive family room with room for everyone to spread out. Outside, the south facing yard is made for kids, gardens and long summer evenings. With 200 amp service, a 2025 hotwater tank, and vinyl frame windows, the house has just enough room to leave your personal touch while feeling like some of the work has already been done.
For sale
C$748,000
6450 Abbey Rd, North Cowichan, BC V9L 5S1
4beds
3baths
2,244sqft
Single Family Residence
Built in 1983
0.51 Acres Lot
$-- Zestimate®
C$333/sqft
C$-- HOA
What's special
Beautiful bamboo flooringCharming front balconyTwo guest bedroomsVinyl frame windows
- 39 days
- 80
- 12
Zillow last checked:
Listing updated:
Listed by:
Melinda Banfield Personal Real Estate Corporation,
eXp Realty (DU),
Errik Ferreira Personal Real Estate Corporation,
eXp Realty (DU)
Source: VIVA,MLS®#: 1051519
Facts & features
Interior
Bedrooms & bathrooms
- Bedrooms: 4
- Bathrooms: 3
- Main level bathrooms: 2
- Main level bedrooms: 3
Kitchen
- Level: Main
Heating
- Electric, Forced Air
Cooling
- Other
Appliances
- Included: Dishwasher, Dryer, Oven/Range Electric, Refrigerator, Washer
- Laundry: Inside
Features
- Dining/Living Combo
- Flooring: Mixed
- Windows: Insulated Windows
- Basement: Finished,Full
- Number of fireplaces: 1
- Fireplace features: Living Room, Wood Burning
Interior area
- Total structure area: 2,374
- Total interior livable area: 2,244 sqft
Property
Parking
- Total spaces: 4
- Parking features: Garage Double, RV Access/Parking
- Garage spaces: 2
Features
- Levels: 2
- Entry location: Split Level
- Exterior features: Garden
- Fencing: Partial
Lot
- Size: 0.51 Acres
- Features: Cul-De-Sac, Landscaped, No Through Road, Private, Quiet Area, Recreation Nearby, Shopping Nearby
Details
- Parcel number: 000303135
- Zoning: R1
- Zoning description: Residential
Construction
Type & style
- Home type: SingleFamily
- Property subtype: Single Family Residence
Materials
- Frame Wood, Insulation: Ceiling, Insulation: Walls, Wood Siding
- Foundation: Concrete Perimeter
- Roof: Fibreglass Shingle
Condition
- Resale
- New construction: No
- Year built: 1983
Utilities & green energy
- Water: Municipal
Community & HOA
Location
- Region: North Cowichan
Financial & listing details
- Price per square foot: C$333/sqft
- Tax assessed value: C$758,000
- Annual tax amount: C$4,877
- Date on market: 10/6/2026
- Ownership: Freehold
- Road surface type: Paved
Price history
| Date | Event | Price |
|---|---|---|
| 10/6/2026 | Listed for sale | C$748,000C$333/sqft |
Source: VIVA #1051519 Report a problem | ||
Public tax history
Tax history is unavailable.
Climate risks
Neighborhood: V9L
Nearby schools
GreatSchools rating
No schools nearby
We couldn't find any schools near this home.

Similar homes
- C$719,9004 bd3 ba2.2k sqft6191 Thomson Ter, North Cowichan, BC V9L 5R1For Sale
 MLS ID #1050511, Warren Chase, RE/MAX Island Properties (DU). VIVA
- C$836,0004 bd3 ba2.8k sqft6089 Chippewa Rd, North Cowichan, BC V9L 5P5For Sale
 MLS ID #1049534, Morgan Rogers, eXp Realty (DU). VIVA
- C$748,0004 bd3 ba2.2k sqft5788 Jaynes Rd, North Cowichan, BC V9L 3B8For Sale
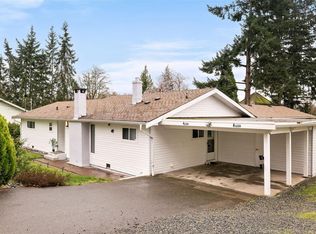 MLS ID #1046791, Errik Ferreira Personal Real Estate Corporation, eXp Realty (DU). VIVA
- C$810,0005 bd3 ba2.4k sqft1080 Maple Bay Rd, North Cowichan, BC V9L 5X1For Sale
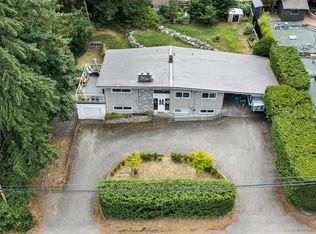 MLS ID #1043767, Elizabeth C. Biberger Personal Real Estate Corporation, Royal LePage Duncan Realty. VIVA
