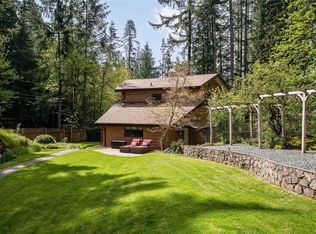
Enjoy the privacy and natural beauty of this inviting 4-bedroom, 3-bathroom home backing onto the Shawnigan Beach Estates Greenbelt. Offering approximately 2,125 sq.ft. of living space, this home features a bright living room with vaulted ceilings, expansive windows, skylights and a feature gas fireplace. New plank vinyl flooring throughout the main floor and new solid-surface kitchen countertops add fresh appeal. The main-floor primary bedroom offers a spacious ensuite with skylights and convenient laundry, plus a separate 2-piece powder room. Upstairs are three additional bedrooms and a full bathroom. Relax outdoors on the new front deck or resurfaced back deck, unwind in the covered hot tub, or enjoy the private backyard with its natural greenbelt backdrop. A full-height basement provides excellent storage and workshop space. Shawnigan Hills Athletic Park and Discovery Elementary School are both within walking distance. Enjoy nearby parks, trails, beaches and lake activities.
For sale
C$799,000
2335 Ravenhill Rd, Shawnigan Lake, BC V0R 2W1
4beds
2baths
2,125sqft
Single Family Residence
Built in 1983
9,583 Square Feet Lot
$-- Zestimate®
C$376/sqft
C$-- HOA
What's special
Expansive windowsFeature gas fireplaceNew solid-surface kitchen countertopsEnsuite with skylightsConvenient laundryNew front deckResurfaced back deck
- 11 days
- 33
- 7
Zillow last checked:
Listing updated:
Listed by:
Blair Watling,
Newport Realty Ltd.,
Hayley Watling,
Newport Realty Ltd.
Source: VIVA,MLS®#: 1052817
Facts & features
Interior
Bedrooms & bathrooms
- Bedrooms: 4
- Bathrooms: 2
- Main level bathrooms: 2
- Main level bedrooms: 1
Kitchen
- Level: Main
Heating
- Baseboard, Electric, Natural Gas
Cooling
- None
Appliances
- Included: Dishwasher, Dryer, Oven/Range Gas, Refrigerator, Washer
- Laundry: Inside
Features
- Ceiling Fan(s), Dining Room, Storage, Vaulted Ceiling(s), Workshop
- Flooring: Mixed, Tile, Other
- Windows: Insulated Windows, Skylight(s)
- Basement: Finished,Partial
- Number of fireplaces: 1
- Fireplace features: Gas, Living Room
Interior area
- Total structure area: 2,125
- Total interior livable area: 2,125 sqft
Video & virtual tour
Property
Parking
- Total spaces: 4
- Parking features: Driveway, Open
- Has uncovered spaces: Yes
Features
- Levels: 2
- Entry location: Main Level
- Patio & porch: Balcony/Deck
- Exterior features: Low Maintenance Yard
- Has spa: Yes
- Spa features: Hot Tub
Lot
- Size: 9,583 Square Feet
- Features: Landscaped, Level, Park Setting, Private, Recreation Nearby
Details
- Parcel number: 000379891
- Zoning: R3
- Zoning description: Residential
Construction
Type & style
- Home type: SingleFamily
- Property subtype: Single Family Residence
Materials
- Frame Wood, Insulation All, Wood Siding
- Foundation: Concrete Perimeter
- Roof: Fibreglass Shingle
Condition
- Resale
- New construction: No
- Year built: 1983
Utilities & green energy
- Water: Municipal
- Utilities for property: Sewer Connected
Community & HOA
Community
- Subdivision: Beach Estates
Location
- Region: Shawnigan Lake
Financial & listing details
- Price per square foot: C$376/sqft
- Tax assessed value: C$867,000
- Annual tax amount: C$5,318
- Date on market: 10/24/2026
- Ownership: Freehold
Price history
| Date | Event | Price |
|---|---|---|
| 10/24/2026 | Listed for sale | C$799,000C$376/sqft |
Source: VIVA #1052817 Report a problem | ||
Public tax history
Tax history is unavailable.
Climate risks
Neighborhood: V0R
Nearby schools
GreatSchools rating
No schools nearby
We couldn't find any schools near this home.
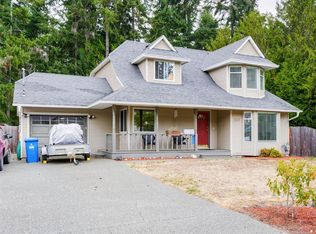
- C$695,0003 bd3 ba1.7k sqft2369 Robertson St, Chemainus, BC V0R1K2For Sale
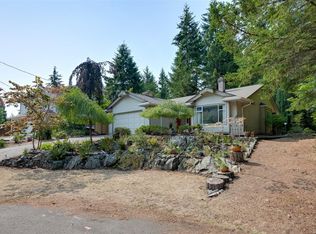
- C$699,0002 bd2 ba1.4k sqft2370 Larsen Rd, Shawnigan, BC V8H2E7For Sale
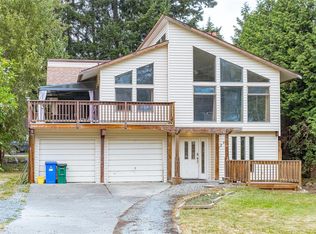
- C$775,0006 bd3 ba2.7k sqft2299 Macfarlane Cres, Shawnigan Lake, BC V0R2W1For Sale
- C$511,000-- bd-- ba-- sqft2810 Gregory Rd, Shawnigan Lake, BC V0R2W1Off Market
Similar homes
- C$879,0004 bd3 ba2.6k sqft2344 Damascus Rd, Shawnigan Lake, BC V0R 2W1For Sale
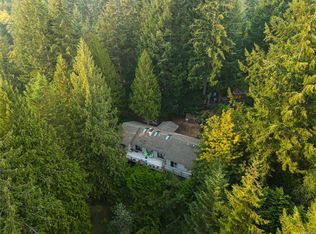 MLS ID #1048301, Eric Smith Personal Real Estate Corporation, Coldwell Banker Oceanside Real Estate. VIVA
- C$775,0006 bd3 ba2.7k sqft2299 Macfarlane Cres, Shawnigan Lake, BC V0R 2W1For SaleMLS ID #1041842, Tara Hearn Personal Real Estate Corporation, Century 21 Queenswood Realty Ltd.. VIVA
- C$999,0004 bd2 ba2.2k sqft2446 Sommer Ln, Shawnigan Lake, BC V0R 2W1For Sale
 MLS ID #1049482, Robin Wilson, The Agency. VIVA
- C$995,0004 bd3 ba2.1k sqft2125 Wildflower Rd, Shawnigan Lake, BC V0R 2W1For Sale
 MLS ID #1051530, Trevor Friesen Personal Real Estate Corporation, eXp Realty. VIVA
