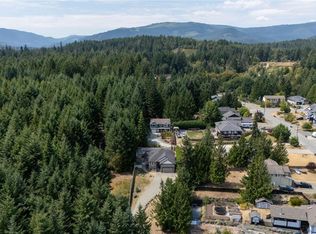
Situated on arguably the best street and neighbourhood that Shawnigan has to offer- welcome home families! This 4 bedroom updated house has the perfect floor plan for your growing team. A large private lot backing onto trees & gorgeous green-space is perfect for entertaining or when the kids have friends over. The expansive 45 ft rear balcony is the perfect adults sanctuary overlooking the yard. Need more space? Be impressed with an oversized 5 1/2 ft crawl space for all your seasonal extras. RV/Boat/Trailer parking adjacent your over height double garage is another convenience. Topping this perfect family home off is the location. Down the street you will be amazed by a wonderful park, picnic areas, walking trails, a kids playground, an outdoor hockey rink, baseball field & a basketball court. Shawnigan Lake private school as well as public options are close by. Wide streets, a safe community, close by recreation, a clean renovated home and an attractive price point of just $995,000-
For sale
C$995,000
2125 Wildflower Rd, Shawnigan Lake, BC V0R 2W1
4beds
3baths
2,170sqft
Single Family Residence
Built in 2004
0.46 Acres Lot
$-- Zestimate®
C$459/sqft
C$-- HOA
What's special
Perfect floor planClean renovated home
- 6 days
- 27
- 4
Zillow last checked:
Listing updated:
Listed by:
Trevor Friesen Personal Real Estate Corporation,
eXp Realty
Source: VIVA,MLS®#: 1051530
Facts & features
Interior
Bedrooms & bathrooms
- Bedrooms: 4
- Bathrooms: 3
- Main level bathrooms: 1
Kitchen
- Level: Main
Heating
- Baseboard, Electric
Cooling
- None
Appliances
- Included: Built-In Range, Dishwasher, Dryer, Refrigerator, Washer
- Laundry: Inside
Features
- Flooring: Mixed
- Windows: Insulated Windows
- Basement: Crawl Space,Full
- Number of fireplaces: 1
- Fireplace features: Gas
Interior area
- Total structure area: 2,600
- Total interior livable area: 2,170 sqft
Property
Parking
- Total spaces: 4
- Parking features: Driveway, Garage Double
- Garage spaces: 2
- Has uncovered spaces: Yes
Features
- Levels: 2
- Entry location: Main Level
- Patio & porch: Balcony/Deck
- Fencing: Fenced
- Has view: Yes
- View description: Mountain(s), Other
Lot
- Size: 0.46 Acres
- Features: Family-Oriented Neighbourhood, No Through Road, Recreation Nearby, Rural Setting, Wooded
Details
- Parcel number: 025002490
- Zoning: R2
- Zoning description: Residential
Construction
Type & style
- Home type: SingleFamily
- Property subtype: Single Family Residence
Materials
- Insulation: Ceiling, Insulation: Walls, Vinyl Siding
- Foundation: Concrete Perimeter
- Roof: Asphalt Shingle
Condition
- Resale
- New construction: No
- Year built: 2004
Utilities & green energy
- Water: Municipal
- Utilities for property: Sewer Connected
Community & HOA
Community
- Features: Family-Oriented Neighbourhood
Location
- Region: Shawnigan Lake
Financial & listing details
- Price per square foot: C$459/sqft
- Tax assessed value: C$911,000
- Annual tax amount: C$5,535
- Date on market: 10/5/2026
- Ownership: Freehold
Price history
| Date | Event | Price |
|---|---|---|
| 10/5/2026 | Listed for sale | C$995,000C$459/sqft |
Source: VIVA #1051530 Report a problem | ||
Public tax history
Tax history is unavailable.
Climate risks
Neighborhood: V0R
Nearby schools
GreatSchools rating
No schools nearby
We couldn't find any schools near this home.
- C$897,0003 bd2 ba1.5k sqft2192 Baron Rd, Cowichan Valley, BC V0R1L6For Sale
- C$561,000-- bd-- ba-- sqft2795 Meadowview Rd, Shawnigan Lake, BC V0R2W1Off Market
- C$---- bd-- ba-- sqft2091 Airbright Ln, Cowichan Valley, BC V0R2W1Off Market
- C$---- bd-- ba-- sqft2128 Dandelion Ln, Shawnigan Lake, BC V0R2W1Off Market
Similar homes
- C$899,9003 bd2 ba1.8k sqft2629 Shawnigan Lake Rd, Shawnigan Lake, BC V0R 2W2For Sale
 MLS ID #1051115, Pasha Beigi Personal Real Estate Corporation, eXp Realty. VIVA
 - C$1,045,0005 bd3 ba2.6k sqft3271 Thain Rd, Cowichan Valley, BC V8H 0B4For Sale
 MLS ID #1049185, Errik Ferreira Personal Real Estate Corporation, eXp Realty (DU). VIVA
 - C$999,9004 bd3 ba2k sqft2466 Blairgowrie Rd, Cowichan Valley, BC V0R 2P1For Sale
 MLS ID #1047770, Matt Bourque Personal Real Estate Corporation, Fair Realty. VIVA
 - C$990,0004 bd3 ba2.3k sqft3638 Soren Pl, Cowichan Valley, BC V0R 1L3For Sale
 MLS ID #1050166, Ron Neal, RE/MAX Generation - The Neal Estate Group. VIVA
