Commanding one of Dean Park's most spectacular vantage points, this exceptional custom residence offers an extraordinary blend of luxury, privacy, and breathtaking scenery. Beautifully renovated and spanning 3,765 SF, the home captures panoramic views across Haro Strait, the Gulf Islands, Mount Baker, and the ever-changing Salish Sea from nearly every principal room. Soaring vaulted ceilings, walls of glass, and over 1,400 SF of sun-soaked decks and balconies create an effortless indoor-outdoor lifestyle. The designer kitchen showcases premium cabinetry, stone countertops, and a substantial island flowing into elegant living and dining spaces. The main-level primary retreat features a spa-inspired ensuite, walk-in closet, and private view balcony. A walk-out lower level offers three additional bedrooms, an office, recreation room, workshop, and exceptional storage. Meticulously landscaped grounds complete this rare Dean Park offering, moments from Sidney, marinas, beaches and ferries.
For sale
C$2,689,000
8865 Park Pacific Ter, North Saanich, BC V8L 5B1
4beds
3baths
3,765sqft
Single Family Residence
Built in 1984
0.34 Acres Lot
$-- Zestimate®
C$714/sqft
C$-- HOA
What's special
Soaring vaulted ceilingsWalls of glassDesigner kitchenPremium cabinetryStone countertopsSubstantial islandMain-level primary retreat
- 4 days |
- 18 |
- 1 |
Zillow last checked:
Listing updated:
Listed by:
Jordy Harris Personal Real Estate Corporation,
Newport Realty Ltd.,
Gordon Lee,
Newport Realty Ltd.
Source: VIVA,MLS®#: 1047291
Facts & features
Interior
Bedrooms & bathrooms
- Bedrooms: 4
- Bathrooms: 3
- Main level bathrooms: 2
- Main level bedrooms: 1
Kitchen
- Level: Main
Heating
- Baseboard, Electric, Natural Gas, Radiant Floor
Cooling
- None
Appliances
- Included: Dishwasher, Dryer, Oven Built-In, Oven/Range Electric, Range Hood, Refrigerator, Washer
- Laundry: Inside
Features
- Flooring: Carpet, Hardwood, Tile
- Basement: Crawl Space,Partial,Unfinished,Walk-Out Access
- Number of fireplaces: 1
- Fireplace features: Gas, Living Room
Interior area
- Total structure area: 5,090
- Total interior livable area: 3,765 sqft
Property
Parking
- Total spaces: 4
- Parking features: Driveway, Garage Double, On Street
- Garage spaces: 2
- Has uncovered spaces: Yes
Features
- Entry location: Main Level
- Exterior features: Awning(s), Balcony, Garden, Low Maintenance Yard
- Has view: Yes
- View description: City, Mountain(s), Ocean
- Has water view: Yes
- Water view: Ocean
Lot
- Size: 0.34 Acres
Details
- Parcel number: 000029734
- Zoning description: Residential
Construction
Type & style
- Home type: SingleFamily
- Property subtype: Single Family Residence
Materials
- Wood Siding
- Foundation: Concrete Perimeter
- Roof: Fibreglass Shingle
Condition
- Resale
- New construction: No
- Year built: 1984
Utilities & green energy
- Water: Municipal
Community & HOA
Location
- Region: North Saanich
Financial & listing details
- Price per square foot: C$714/sqft
- Tax assessed value: C$1,752,000
- Annual tax amount: C$6,075
- Date on market: 8/20/2026
- Ownership: Freehold
Price history
| Date | Event | Price |
|---|---|---|
| 8/20/2026 | Listed for sale | C$2,689,000C$714/sqft |
Source: VIVA #1047291 Report a problem | ||
Public tax history
Tax history is unavailable.
Climate risks
Neighborhood: V8L
Nearby schools
GreatSchools rating
- NAWaldron Island SchoolGrades: 1-8Distance: 19.1 mi
- 9/10Friday Harbor High SchoolGrades: 9-12Distance: 19.5 mi
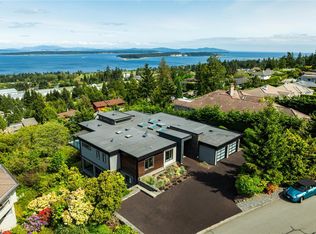
- C$1,799,0003 bd3 ba2.2k sqft8870 Forest Park Dr, North Saanich, BC V8L4E9For Sale

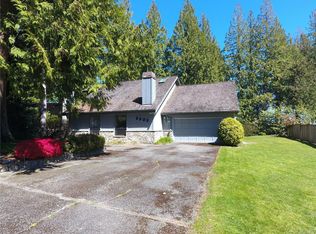
- C$--5 bd4 ba-- sqft8853 Park Pacific Ter, North Saanich, BC V8L4L5Off Market
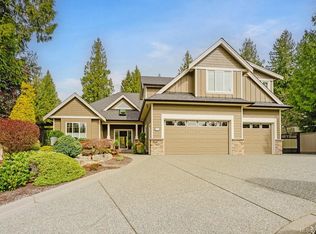
- C$--3 bd-- ba2.4k sqft8803 Portland Pl, North Saanich, BC V8L5B3Off Market
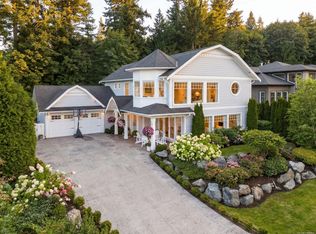
- C$1,998,0004 bd4 ba4.1k sqft8930 Tumbo Pl, North Saanich, BC V8L4L4For Sale

- C$2,200,0005 bd6 ba6.3k sqft8798 Forest Park Dr, North Saanich, BC V8L5A8For Sale
- C$2,799,0004 bd5 ba5.2k sqft1701 Texada Ter, North Saanich, BC V8L6B1For Sale
- C$1,495,0003 bd3 ba2.6k sqft8742 Pender Park Dr, North Saanich, BC V8L3Z5For Sale
- C$1,465,000-- bd-- ba-- sqft8722 Pylades Pl, North Saanich, BC V8L6A4Off Market
Similar homes
- C$2,250,0005 bd3 ba3k sqft8803 Cordero Cres, North Saanich, BC V8L 5E7For Sale
 MLS ID #1047068, Michelle Martin Personal Real Estate Corporation, RE/MAX Camosun. VIVA
 - C$2,625,0004 bd4 ba4k sqft1228 Garden Gate Dr, Central Saanich, BC V8M 2H6For Sale
 MLS ID #1047104, Glynis Macleod Personal Real Estate Corporation, Sotheby's International Realty Canada. VIVA
 - C$2,799,0004 bd5 ba5.2k sqft1701 Texada Ter, North Saanich, BC V8L 6B1For Sale
 MLS ID #1044384, Chace Whitson Personal Real Estate Corporation, Macdonald Realty Ltd. (Sid). VIVA
 - C$1,399,9004 bd3 ba2.3k sqft9243 Mainwaring Rd, North Saanich, BC V8L 1J9For Sale
 MLS ID #1047525, Graden Sol, Royal LePage Coast Capital - Chatterton. VIVA
 - C$2,800,0004 bd2 ba2.8k sqft9760 Glynnwood Park Rd, North Saanich, BC V8L 5H4For SaleMLS ID #1044676, Sarah Vidalin Personal Real Estate Corporation, Coldwell Banker Oceanside Real Estate. VIVA
- C$1,998,0004 bd4 ba4.1k sqft8930 Tumbo Pl, North Saanich, BC V8L 4L4For SaleMLS ID #1038525, Kevin Starling, Pemberton Holmes Ltd.. VIVA
- C$2,675,0003 bd3 ba2.2k sqft8543 Lochside Dr, North Saanich, BC V8L 1M5For SaleMLS ID #1042771, Chace Whitson Personal Real Estate Corporation, Macdonald Realty Ltd. (Sid). VIVA
- C$3,250,0005 bd4 ba2.9k sqft8585 Lochside Dr, North Saanich, BC V8L 1M5For SaleMLS ID #1047091, Chace Whitson Personal Real Estate Corporation, Macdonald Realty Ltd. (Sid). VIVA
- C$2,675,0004 bd4 ba4.3k sqft8242 Thomson Pl, Central Saanich, BC V8M 1S1For SaleMLS ID #1031508, David Beswick, Macdonald Realty Victoria. VIVA
- C$2,895,0004 bd4 ba3.9k sqft1650 Tatlow Rd, North Saanich, BC V8L 5R3For SaleMLS ID #1038225, Stephanie Peat, DFH Real Estate - Sidney. VIVA
- C$3,250,0005 bd6 ba4.2k sqft867 Bradley Dyne Rd, North Saanich, BC V8L 5H1For SaleMLS ID #1047055, Nathan Singh, eXp Realty. VIVA
- C$1,399,0003 bd3 ba2.3k sqft8832 Carmanah Ter, North Saanich, BC V8L 5E9For SaleMLS ID #1046588, Kent Mcfadyen Personal Real Estate Corporation, Coldwell Banker Oceanside Real Estate. VIVA
- C$2,650,0004 bd6 ba4.2k sqft10900 Greenpark Dr, North Saanich, BC V8L 5N5For SaleMLS ID #1037459, Chace Whitson Personal Real Estate Corporation, Macdonald Realty Ltd. (Sid). VIVA
- C$2,199,0004 bd4 ba3.8k sqft1205 Hillgrove Rd, North Saanich, BC V8L 5K7For SaleMLS ID #1046271, Eric Smith Personal Real Estate Corporation, Coldwell Banker Oceanside Real Estate. VIVA
- C$1,799,0003 bd3 ba2.2k sqft8870 Forest Park Dr, North Saanich, BC V8L 4E9For SaleMLS ID #1032901, Rob Maclucas, Macdonald Realty Victoria. VIVA
- C$2,495,0005 bd5 ba4k sqft2250 Dolphin Rd, North Saanich, BC V8L 5Y7For SaleMLS ID #1044275, Nathan Singh, eXp Realty. VIVA
- C$2,595,0005 bd2 ba2.4k sqft976 Lands End Rd, North Saanich, BC V8L 5L3For SaleMLS ID #1041171, Debra Bartlett, Coldwell Banker Oceanside Real Estate. VIVA
- C$1,699,0005 bd5 ba3.7k sqft600 Seacliffe Rd, North Saanich, BC V8L 5W1For SaleMLS ID #1047242, Eric Smith Personal Real Estate Corporation, Coldwell Banker Oceanside Real Estate. VIVA
- C$2,299,0003 bd3 ba4.2k sqft11096 Greenpark Dr, North Saanich, BC V8L 5N5For SaleMLS ID #1037362, Eric Smith Personal Real Estate Corporation, Coldwell Banker Oceanside Real Estate. VIVA
- C$1,650,0005 bd3 ba2.6k sqft9254 Rideau Ave, North Saanich, BC V8L 1E8For SaleMLS ID #1044939, Stefanie Paige, LPT Realty. VIVA
