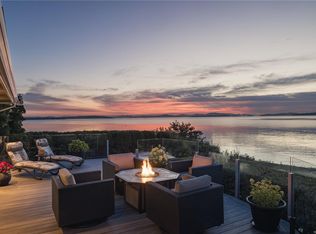
An exceptional opportunity to own an ultra-private low-bank waterfront retreat on prestigious Lochside Drive. Bordering a no-through road, this beautifully maintained property enjoys an uncommon level of privacy while offering panoramic views across Haro Strait to the Gulf Islands and spectacular sunrises. Thoughtfully designed for effortless main level living, the home features a spacious primary suite on the main and a walk-out lower level for family or guests. A detached waterfront studio/boathouse offers incredible flexibility as a home office, artist's studio or private retreat. Beautifully landscaped gardens lead to the shoreline, where excellent beach access invites kayaking, paddleboarding and endless seaside enjoyment. Complete with a detached double garage, heat pump with A/C, and just minutes from the shops, restaurants and marina in Sidney, this is a rare opportunity to experience West Coast waterfront living at its finest
For sale
C$2,675,000
8543 Lochside Dr, North Saanich, BC V8L 1M5
3beds
3baths
2,279sqft
Single Family Residence
Built in 1993
0.33 Acres Lot
$-- Zestimate®
C$1,174/sqft
C$-- HOA
What's special
Ultra-private low-bank waterfront retreatBordering a no-through roadSpectacular sunrisesBeautifully landscaped gardensExcellent beach accessDetached double garage
- 40 days |
- 121 |
- 11 |
Zillow last checked:
Listing updated:
Listed by:
Chace Whitson Personal Real Estate Corporation,
Macdonald Realty Ltd. (Sid)
Source: VIVA,MLS®#: 1042771
Facts & features
Interior
Bedrooms & bathrooms
- Bedrooms: 3
- Bathrooms: 3
- Main level bathrooms: 1
- Main level bedrooms: 1
Kitchen
- Level: Main
Heating
- Electric, Forced Air, Heat Pump, Propane
Cooling
- Air Conditioning
Appliances
- Included: Dishwasher, Dryer, Oven/Range Electric, Range Hood, Refrigerator, Washer
- Laundry: Inside
Features
- Dining/Living Combo, Soaker Tub
- Flooring: Tile, Wood
- Windows: Insulated Windows, Skylight(s)
- Basement: Partially Finished,Walk-Out Access
- Number of fireplaces: 1
- Fireplace features: Gas, Living Room, Propane
Interior area
- Total structure area: 2,643
- Total interior livable area: 2,279 sqft
Video & virtual tour
Property
Parking
- Total spaces: 4
- Parking features: Detached, Garage Double
- Garage spaces: 2
Accessibility
- Accessibility features: Ground Level Main Floor, No Step Entrance
Features
- Levels: 3
- Entry location: Main Level
- Patio & porch: Balcony/Patio
- Exterior features: Garden, Water Feature
- Fencing: Partial
- Has view: Yes
- View description: City, Mountain(s), Ocean
- Has water view: Yes
- Water view: Ocean
- Waterfront features: Ocean Front, Walk on Waterfront
Lot
- Size: 0.33 Acres
- Features: Landscaped, Level, Private, Rectangular Lot, Shopping Nearby
Details
- Additional structures: Guest House, Shed(s), Workshop
- Parcel number: 016704550
- Zoning description: Residential
- Other equipment: Propane Tank
Construction
Type & style
- Home type: SingleFamily
- Property subtype: Single Family Residence
Materials
- Frame Wood, Insulation: Ceiling, Insulation: Walls, Stucco
- Foundation: Concrete Perimeter
- Roof: Wood
Condition
- Resale
- New construction: No
- Year built: 1993
Utilities & green energy
- Water: Municipal
Community & HOA
Location
- Region: North Saanich
Financial & listing details
- Price per square foot: C$1,174/sqft
- Tax assessed value: C$2,301,000
- Annual tax amount: C$7,916
- Date on market: 7/10/2026
- Ownership: Freehold
Price history
| Date | Event | Price |
|---|---|---|
| 7/10/2026 | Listed for sale | C$2,675,000C$1,174/sqft |
Source: VIVA #1042771 Report a problem | ||
Public tax history
Tax history is unavailable.
Climate risks
Neighborhood: V8L
Getting around
4 / 100
Car-DependentNearby schools
GreatSchools rating
- NAWaldron Island SchoolGrades: 1-8Distance: 18.1 mi
- 9/10Friday Harbor High SchoolGrades: 9-12Distance: 18.1 mi
- C$3,250,0005 bd4 ba2.9k sqft8585 Lochside Dr, North Saanich, BC V8L1M5For Sale
- C$4,950,0004 bd4 ba3.7k sqft8425 Lochside Dr, Central Saanich, BC V8M1T9For Sale

- C$1,299,0004 bd3 ba1.6k sqft8508 Ebor Ter, North Saanich, BC V8L1L5For Sale

- C$---- bd-- ba-- sqft8465 Central Saanich Rd, Central Saanich, BC V8M1T7Off Market
- C$799,000-- bd-- ba-- sqft8562 Aldous Ter, North Saanich, BC V8L1L1Off Market
- C$1,100,0003 bd2 ba1.7k sqft8625 Aldous Ter, North Saanich, BC V8L1L3For Sale
- C$2,099,9998 bd7 ba4.9k sqft8711 Bourne Ter, North Saanich, BC V8L1L8For Sale
- C$3,990,0004 bd5 ba4k sqft8213 Lochside Dr, Central Saanich, BC V8M1T9For Sale
Similar homes
- C$3,250,0005 bd4 ba2.9k sqft8585 Lochside Dr, North Saanich, BC V8L 1M5For SaleMLS ID #1047091, Chace Whitson Personal Real Estate Corporation, Macdonald Realty Ltd. (Sid). VIVA
- C$1,445,0003 bd3 ba2.5k sqft1866 Barrett Dr, North Saanich, BC V8L 4V2For Sale
 MLS ID #1046352, Stephen Postings Personal Real Estate Corporation, Pemberton Holmes Ltd - Sidney. VIVA
 - C$2,800,0004 bd2 ba2.8k sqft9760 Glynnwood Park Rd, North Saanich, BC V8L 5H4For Sale
 MLS ID #1044676, Sarah Vidalin Personal Real Estate Corporation, Coldwell Banker Oceanside Real Estate. VIVA
 - C$2,595,0005 bd2 ba2.4k sqft976 Lands End Rd, North Saanich, BC V8L 5L3For Sale
 MLS ID #1041171, Debra Bartlett, Coldwell Banker Oceanside Real Estate. VIVA
 - C$1,399,0003 bd3 ba2.3k sqft8832 Carmanah Ter, North Saanich, BC V8L 5E9For SaleMLS ID #1046588, Kent Mcfadyen Personal Real Estate Corporation, Coldwell Banker Oceanside Real Estate. VIVA
- C$2,249,0003 bd3 ba2.4k sqft2320 Dolphin Rd, North Saanich, BC V8L 5V2For SaleMLS ID #1031445, Sarah Binab Personal Real Estate Corporation, The Agency. VIVA
- C$2,350,0003 bd2 ba2.1k sqft10994 Madrona Dr, North Saanich, BC V8L 5R7For SaleMLS ID #1046591, Chace Whitson Personal Real Estate Corporation, Macdonald Realty Ltd. (Sid). VIVA
- C$2,699,0002 bd3 ba2.2k sqft10968 Madrona Dr, North Saanich, BC V8L 5R7For SaleMLS ID #1041351, James Bridge, Pemberton Holmes Ltd. - Oak Bay. VIVA
- C$1,799,0003 bd3 ba2.2k sqft8870 Forest Park Dr, North Saanich, BC V8L 4E9For SaleMLS ID #1032901, Rob Maclucas, Macdonald Realty Victoria. VIVA
- C$3,350,0003 bd3 ba3.2k sqft5267 Parker Ave, Saanich, BC V8Y 2N1For SaleMLS ID #1046860, Kelly Walter, Newport Realty Ltd.. VIVA
- C$2,349,0004 bd3 ba2.5k sqft5256 Del Monte Ave, Saanich, BC V8Y 1X2For SaleMLS ID #1043409, Julia Abraham Personal Real Estate Corporation, RE/MAX Camosun. VIVA
- C$1,495,0003 bd3 ba2.6k sqft8742 Pender Park Dr, North Saanich, BC V8L 3Z5For SaleMLS ID #1010751, Brent Going, Macdonald Realty Ltd. (Sid). VIVA
- C$2,799,9003 bd2 ba1.9k sqft330 Plaskett Pl, Esquimalt, BC V9A 6G4For SaleMLS ID #1045143, Alli Munro Personal Real Estate Corporation, RE/MAX Camosun. VIVA
- C$2,491,0004 bd2 ba2.8k sqft2541 Nottingham Rd, Oak Bay, BC V8R 6C7For SaleMLS ID #1046770, Glenn Nicholls, Pemberton Holmes Ltd.. VIVA
- C$2,775,0004 bd4 ba3.1k sqft9949 3rd St #201, Sidney, BC V8L 3B1For SaleMLS ID #1042482, Chris Barrington Foote Personal Real Estate Corporation, Engel & Volkers Vancouver Island. VIVA
- C$3,250,0004 bd3 ba3.3k sqft958 Lands End Rd, North Saanich, BC V8L 5L3For SaleMLS ID #1036358, Mike Pearce Personal Real Estate Corporation, Engel & Volkers Vancouver Island. VIVA
- C$1,575,0005 bd4 ba2.6k sqft11007 Cedar Ln, North Saanich, BC V8L 5R1For SaleMLS ID #1042990, Eric Smith Personal Real Estate Corporation, Coldwell Banker Oceanside Real Estate. VIVA
- C$2,400,0003 bd4 ba2.3k sqft1602 Chart Dr, Southern Gulf Islands, BC V0N 2M2For SaleMLS ID #1036676, Charmaine Harris, Coastal Life Realty Ltd.. VIVA
- C$1,349,9993 bd3 ba2.2k sqft2485 Orchard Ave, Sidney, BC V8L 1V4For SaleMLS ID #1042023, Sarah Vidalin Personal Real Estate Corporation, Coldwell Banker Oceanside Real Estate. VIVA
- C$3,300,0004 bd4 ba3.3k sqft11657 Jupata Way, North Saanich, BC V8L 5K1For SaleMLS ID #1037560, Susan Alexander, Royal LePage Coast Capital - Chatterton. VIVA
