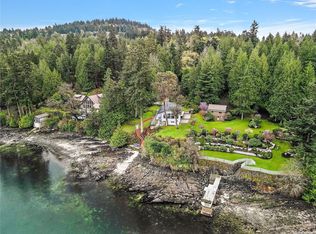
Perched at the water's edge on a private waterfront lot in Deep Cove, this retreat-like property offers a rare connection to the ocean. With the shoreline just steps away, you'll feel like you're living aboard a boat, with all the comforts of home. A setting this close to the water couldn't be replicated today, making it exceptionally rare. Restored from the foundation up with no expense spared, the home retains the charm of a true Pan Abode. In the main living area, an entire wall of glass doors opens fully to the deck, blurring the line between indoors and out. Upstairs, an observatory-style study features a full retractable roof. The two-bedroom home offers two full baths, a half bath, and a laundry room, with in-floor radiant heat and a heat pump for year-round comfort. Outside, enjoy a hot tub, EV charger, and double-car garage, plus a shared foreshore lease and dock in a protected bay for your boat, kayaks, and paddleboards. City water and sewer complete this rare offering.
For sale
C$2,699,000
10968 Madrona Dr, North Saanich, BC V8L 5R7
2beds
3baths
2,232sqft
Single Family Residence
Built in 1959
0.26 Acres Lot
$-- Zestimate®
C$1,209/sqft
C$-- HOA
What's special
Private waterfront lotShoreline just steps awayTwo-bedroom homeLaundry roomIn-floor radiant heatHot tubEv charger
- 66 days
- 138
- 7
Zillow last checked:
Listing updated:
Listed by:
James Bridge,
Pemberton Holmes Ltd. - Oak Bay
Source: VIVA,MLS®#: 1041351
Facts & features
Interior
Bedrooms & bathrooms
- Bedrooms: 2
- Bathrooms: 3
- Main level bathrooms: 2
- Main level bedrooms: 1
Kitchen
- Level: Main
Heating
- Heat Pump, Hot Water
Cooling
- Air Conditioning
Appliances
- Included: Dishwasher, Dryer, Refrigerator, Washer
- Laundry: Inside
Features
- Dining/Living Combo, Vaulted Ceiling(s)
- Flooring: Concrete, Hardwood
- Windows: Skylight(s), Wood Frames
- Basement: Finished,Walk-Out Access,With Windows
- Number of fireplaces: 2
- Fireplace features: Gas, Living Room, Propane
Interior area
- Total structure area: 2,637
- Total interior livable area: 2,232 sqft
Property
Parking
- Total spaces: 5
- Parking features: Detached, Garage Double
- Garage spaces: 2
Features
- Entry location: Main Level
- Patio & porch: Balcony/Deck, Balcony/Patio
- Exterior features: Balcony, Low Maintenance Yard
- Has spa: Yes
- Spa features: Hot Tub
- Has view: Yes
- View description: Mountain(s), Ocean
- Has water view: Yes
- Water view: Ocean
- Waterfront features: Ocean Front
Lot
- Size: 0.26 Acres
- Features: Dock/Moorage, Foreshore Rights, Irregular Lot, Marina Nearby, Private, Quiet Area, Serviced
Details
- Additional structures: Shed(s)
- Parcel number: 005394210
- Zoning description: Residential
- Other equipment: Propane Tank Leased
Construction
Type & style
- Home type: SingleFamily
- Property subtype: Single Family Residence
Materials
- Insulation: Ceiling, Insulation: Walls, Shingle-Wood
- Foundation: Concrete Perimeter
- Roof: Metal
Condition
- Resale,Updated/Remodeled
- New construction: No
- Year built: 1959
Utilities & green energy
- Water: Municipal
Community & HOA
Location
- Region: North Saanich
Financial & listing details
- Price per square foot: C$1,209/sqft
- Tax assessed value: C$1,844,000
- Annual tax amount: C$6,314
- Date on market: 6/24/2026
- Ownership: Freehold
- Road surface type: Paved
Price history
| Date | Event | Price |
|---|---|---|
| 6/24/2026 | Listed for sale | C$2,699,000C$1,209/sqft |
Source: VIVA #1041351 Report a problem | ||
Public tax history
Tax history is unavailable.
Climate risks
Neighborhood: V8L
Similar homes
- C$2,350,0003 bd2 ba2.1k sqft10994 Madrona Dr, North Saanich, BC V8L 5R7For Sale
 MLS ID #1046591, Chace Whitson Personal Real Estate Corporation, Macdonald Realty Ltd. (Sid). VIVA
 - C$2,595,0005 bd2 ba2.4k sqft976 Lands End Rd, North Saanich, BC V8L 5L3For Sale
 MLS ID #1041171, Debra Bartlett, Coldwell Banker Oceanside Real Estate. VIVA
 - C$2,800,0004 bd2 ba2.8k sqft9760 Glynnwood Park Rd, North Saanich, BC V8L 5H4For Sale
 MLS ID #1044676, Sarah Vidalin Personal Real Estate Corporation, Coldwell Banker Oceanside Real Estate. VIVA
 - C$2,675,0003 bd3 ba2.2k sqft8543 Lochside Dr, North Saanich, BC V8L 1M5For Sale
 MLS ID #1042771, Chace Whitson Personal Real Estate Corporation, Macdonald Realty Ltd. (Sid). VIVA
