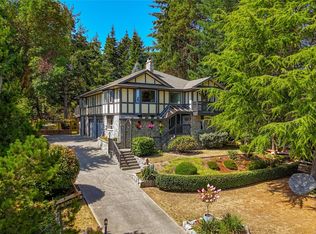
Exceptional northwest-facing oceanfront home in prestigious Ardmore, one of the Saanich Peninsula's most coveted waterfront communities. Set on a private 0.61-acre lot with approximately 110 ft of low-bank waterfront, this beautifully updated 4BD/2BA home offers over 2,800 sq. ft. of living space and spectacular sunsets from all principal rooms. Enjoy direct access to the pebble beach from two existing waterfront decks—perfect for kayaking, paddleboarding, beach walks and embracing the West Coast lifestyle. Extensive renovations include updated bathrooms, new flooring, front and interior doors, a redesigned laundry room, newer furnace, hot water on demand and a 2-year-old roof. Mature fruit trees, abundant wildlife and a quiet dead-end street surrounded by executive waterfront homes complete this exceptional offering. Steps to scenic hiking trails and just minutes to Sidney, this is a rare opportunity in one of North Saanich's most sought-after neighbourhoods.
For sale
C$2,800,000
9760 Glynnwood Park Rd, North Saanich, BC V8L 5H4
4beds
2baths
2,845sqft
Single Family Residence
Built in 1964
0.61 Acres Lot
$-- Zestimate®
C$984/sqft
C$-- HOA
What's special
Northwest-facing oceanfront homeUpdated bathroomsNew flooringFront and interior doorsRedesigned laundry roomNewer furnaceHot water on demand
- 6 days |
- 63 |
- 2 |
Zillow last checked:
Listing updated:
Listed by:
Sarah Vidalin Personal Real Estate Corporation,
Coldwell Banker Oceanside Real Estate
Source: VIVA,MLS®#: 1044676
Facts & features
Interior
Bedrooms & bathrooms
- Bedrooms: 4
- Bathrooms: 2
- Main level bathrooms: 1
- Main level bedrooms: 2
Kitchen
- Level: Main
Heating
- Forced Air, Natural Gas
Cooling
- None
Appliances
- Included: Dishwasher, Dryer, Oven/Range Gas, Range Hood, Refrigerator, Washer
- Laundry: Inside
Features
- Dining/Living Combo, Eating Area, Vaulted Ceiling(s), Workshop
- Flooring: Hardwood, Tile
- Basement: Finished,Full,Walk-Out Access,With Windows
- Number of fireplaces: 2
- Fireplace features: Gas
Interior area
- Total structure area: 3,784
- Total interior livable area: 2,845 sqft
Video & virtual tour
Property
Parking
- Total spaces: 6
- Parking features: Driveway, On Street, RV Access/Parking
- Has uncovered spaces: Yes
Accessibility
- Accessibility features: Ground Level Main Floor
Features
- Levels: 2
- Entry location: Main Level
- Patio & porch: Balcony/Deck, Balcony/Patio
- Exterior features: Garden, Lighting, Low Maintenance Yard
- Fencing: Partial
- Has view: Yes
- View description: Mountain(s), Ocean
- Has water view: Yes
- Water view: Ocean
- Waterfront features: Ocean Front, Walk on Waterfront
Lot
- Size: 0.61 Acres
- Features: Cul-De-Sac, Marina Nearby, Near Golf Course, No Through Road, Private
Details
- Parcel number: 001467581
- Zoning: R-3
- Zoning description: Residential
Construction
Type & style
- Home type: SingleFamily
- Architectural style: West Coast
- Property subtype: Single Family Residence
Materials
- Frame Wood, Insulation: Ceiling, Insulation: Walls, Wood Siding
- Foundation: Concrete Perimeter
- Roof: Asphalt Shingle
Condition
- Resale
- New construction: No
- Year built: 1964
Utilities & green energy
- Water: Municipal
Community & HOA
Location
- Region: North Saanich
Financial & listing details
- Price per square foot: C$984/sqft
- Tax assessed value: C$2,813,000
- Annual tax amount: C$8,962
- Date on market: 8/4/2026
- Listing terms: Purchaser To Finance
- Ownership: Freehold
- Road surface type: Paved
Price history
| Date | Event | Price |
|---|---|---|
| 8/4/2026 | Listed for sale | C$2,800,000+194.7%C$984/sqft |
Source: VIVA #1044676 Report a problem | ||
| 6/28/2013 | Sold | C$950,000-35.2%C$334/sqft |
Source: Public Record Report a problem | ||
| 2/2/2012 | Sold | C$1,467,000C$516/sqft |
Source: Public Record Report a problem | ||
Public tax history
Tax history is unavailable.
Climate risks
Neighborhood: V8L
Nearby schools
GreatSchools rating
- NAWaldron Island SchoolGrades: 1-8Distance: 20 mi
- 9/10Friday Harbor High SchoolGrades: 9-12Distance: 21.4 mi
- C$5,795,0003 bd4 ba4.3k sqft9752 Glynnwood Park Rd, North Saanich, BC V8L5H4For Sale
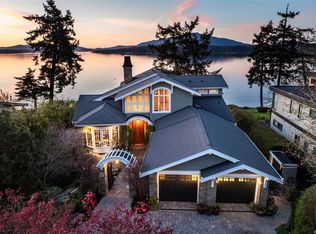
- C$1,499,0004 bd3 ba3.3k sqft9723 Ardmore Dr, North Saanich, BC V8L5H5For Sale

- C$---- bd-- ba-- sqft867 Bradley Dyne Rd, North Saanich, BC V8L5H1Off Market
- C$--3 bd3 ba-- sqft853 Bradley Dyne Rd, North Saanich, BC V8L5H1Off Market
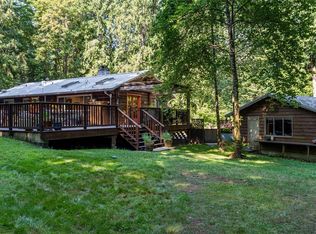
- C$---- bd-- ba-- sqftLOT 4 Inverness Rd, North Saanich, BC V8L5G1Off Market
- C$3,750,0003 bd3 ba2k sqft9556 Ardmore Dr, North Saanich, BC V8L5H3For Sale
- C$---- bd-- ba-- sqft10210 Tsaykum Rd, North Saanich, BC V8L5T6Off Market
- C$2,850,0004 bd5 ba4.2k sqft716 Cromarty Ave, North Saanich, BC V8L5G6For Sale
Similar homes
- C$2,595,0005 bd2 ba2.4k sqft976 Lands End Rd, North Saanich, BC V8L 5L3For Sale
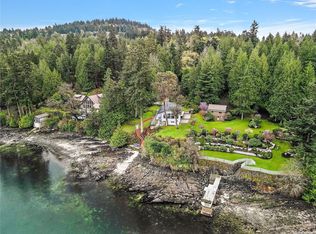 MLS ID #1041171, Debra Bartlett, Coldwell Banker Oceanside Real Estate. VIVA
 - C$2,895,0004 bd4 ba3.9k sqft1650 Tatlow Rd, North Saanich, BC V8L 5R3For Sale
 MLS ID #1038225, Stephanie Peat, DFH Real Estate - Sidney. VIVA
 - C$3,250,0004 bd3 ba3.3k sqft958 Lands End Rd, North Saanich, BC V8L 5L3For Sale
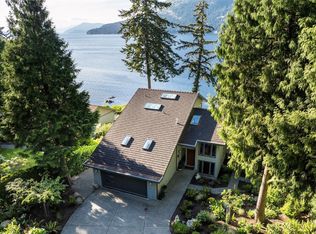 MLS ID #1036358, Mike Pearce Personal Real Estate Corporation, Engel & Volkers Vancouver Island. VIVA
 - C$1,445,0003 bd3 ba2.5k sqft1866 Barrett Dr, North Saanich, BC V8L 4V2For Sale
 MLS ID #1046352, Stephen Postings Personal Real Estate Corporation, Pemberton Holmes Ltd - Sidney. VIVA
 - C$1,875,0004 bd2 ba2.6k sqft2664 Heald Rd, Cowichan Valley, BC V0R 2W2For SaleMLS ID #1046399, Cal Kaiser Personal Real Estate Corporation, RE/MAX Island Properties (DU). VIVA
- C$2,799,9003 bd2 ba1.9k sqft330 Plaskett Pl, Esquimalt, BC V9A 6G4For SaleMLS ID #1045143, Alli Munro Personal Real Estate Corporation, RE/MAX Camosun. VIVA
- C$1,750,0004 bd3 ba2.8k sqft11418 Sycamore Pl, North Saanich, BC V8L 5L2For SaleMLS ID #1044021, Wendy Herrick, Pemberton Holmes Ltd - Sidney. VIVA
- C$3,595,0004 bd4 ba3.3k sqft11657 Jupata Way, North Saanich, BC V8L 5K1For SaleMLS ID #1037560, Susan Alexander, Royal LePage Coast Capital - Chatterton. VIVA
- C$2,839,0003 bd3 ba2.6k sqft786 Sea Dr, Central Saanich, BC V8M 1B1For SaleMLS ID #1043887, Jim Leblanc Personal Real Estate Corporation, Engel & Volkers Vancouver Island. VIVA
- C$2,249,0003 bd3 ba2.4k sqft2320 Dolphin Rd, North Saanich, BC V8L 5V2For SaleMLS ID #1031445, Sarah Binab Personal Real Estate Corporation, The Agency. VIVA
- C$2,299,0003 bd3 ba4.2k sqft11096 Greenpark Dr, North Saanich, BC V8L 5N5For SaleMLS ID #1037362, Eric Smith Personal Real Estate Corporation, Coldwell Banker Oceanside Real Estate. VIVA
- C$3,495,0005 bd4 ba2.9k sqft8585 Lochside Dr, North Saanich, BC V8L 1M5For SaleMLS ID #1043115, Chace Whitson Personal Real Estate Corporation, Macdonald Realty Ltd. (Sid). VIVA
- C$2,800,0004 bd4 ba3.1k sqft9949 3rd St #201, Sidney, BC V8L 3B1For SaleMLS ID #1042482, Chris Barrington Foote Personal Real Estate Corporation, Engel & Volkers Vancouver Island. VIVA
- C$1,695,0003 bd3 ba3k sqft596 Towner Rd, North Saanich, BC V8L 5L8For SaleMLS ID #1034603, Jordy Harris Personal Real Estate Corporation, Newport Realty Ltd.. VIVA
- C$2,658,0005 bd3 ba3.4k sqft1649 Charlton Rd, Saanich, BC V9E 2C8For SaleMLS ID #1044321, Marilyn Ball Personal Real Estate Corporation, Coldwell Banker Oceanside Real Estate. VIVA
- C$1,998,0004 bd4 ba4.1k sqft8930 Tumbo Pl, North Saanich, BC V8L 4L4For SaleMLS ID #1038525, Kevin Starling, Pemberton Holmes Ltd.. VIVA
- C$2,795,0004 bd4 ba2.8k sqft6371 Genoa Bay Rd, North Cowichan, BC V9L 5Y7For SaleMLS ID #1031485, Elizabeth C. Biberger Personal Real Estate Corporation, Royal LePage Duncan Realty. VIVA
- C$1,575,0005 bd4 ba2.6k sqft11007 Cedar Ln, North Saanich, BC V8L 5R1For SaleMLS ID #1042990, Eric Smith Personal Real Estate Corporation, Coldwell Banker Oceanside Real Estate. VIVA
- C$1,610,0004 bd4 ba3.3k sqft10930 Fernie Wynd Rd, North Saanich, BC V8L 5H8For SaleMLS ID #1038268, Vanessa Roman Personal Real Estate Corporation, Pemberton Holmes Ltd. - Oak Bay. VIVA
- C$2,849,0004 bd3 ba1.9k sqft4921 Prospect Ave, Saanich, BC V9E 1J5For SaleMLS ID #1039405, Megan Fechter Personal Real Estate Corporation, RE/MAX Sabre Realty Group. VIVA
