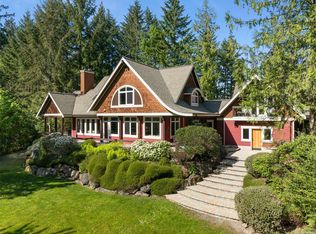
Designed by a prominent local architect & built with meticulous attention to detail. Set on a no-thru street in Ardmore by the Sea surrounded by beautiful estates, Blue Heron Manor offers, quiet, peaceful privacy on a level, gracefully landscaped acre. The heart of the home is a spectacular great room, captivating & showcasing a soaring barrel-vaulted ceiling & custom millwork. Magnificent windows flood the space in natural light while perfectly framing the enchanting foliage. Over 3500sf of refined single-level living, complemented by 647sf self-contained guest or in-law suite over garage. Masterfully designed for comfortable every day living & effortless entertaining, reflecting exceptional quality, craftsmanship & timeless style. Featuring a triple car garage, detached workshop for car enthusiast$ or hobbyist & energy efficient solar roof panels..This coveted coastal setting is just minutes from Ardmore Golf Course & short walk to one of the Lower Island’s most beautiful beaches.
For sale
C$2,850,000
716 Cromarty Ave, North Saanich, BC V8L 5G6
4beds
5baths
4,238sqft
Single Family Residence
Built in 2008
0.96 Acres Lot
$-- Zestimate®
C$672/sqft
C$-- HOA
What's special
No-thru streetSurrounded by beautiful estatesQuiet peaceful privacyLevel gracefully landscaped acreSpectacular great roomSoaring barrel-vaulted ceilingCustom millwork
- 32 days |
- 61 |
- 0 |
Zillow last checked:
Listing updated:
Listed by:
Rob Maclucas,
Macdonald Realty Victoria,
Beverly Carey,
Macdonald Realty Victoria
Source: VIVA,MLS®#: 1043038
Facts & features
Interior
Bedrooms & bathrooms
- Bedrooms: 4
- Bathrooms: 5
- Main level bathrooms: 4
- Main level bedrooms: 3
Kitchen
- Level: Main
Heating
- Electric, Forced Air, Heat Pump, Radiant Floor, Wood
Cooling
- Air Conditioning
Appliances
- Included: Microwave
- Laundry: Inside
Features
- Breakfast Nook, Eating Area, French Doors, Vaulted Ceiling(s)
- Flooring: Tile, Wood
- Windows: Insulated Windows
- Basement: Crawl Space
- Number of fireplaces: 2
- Fireplace features: Living Room
Interior area
- Total structure area: 4,238
- Total interior livable area: 4,238 sqft
Video & virtual tour
Property
Parking
- Total spaces: 6
- Parking features: Attached, Detached, Driveway, Garage Double, Garage Triple, RV Access/Parking
- Attached garage spaces: 5
- Has uncovered spaces: Yes
Accessibility
- Accessibility features: Ground Level Main Floor, No Step Entrance
Features
- Levels: 2
- Entry location: Main Level
- Patio & porch: Balcony/Patio
- Exterior features: Sprinkler System, See Remarks
- Fencing: Partial
Lot
- Size: 0.96 Acres
- Features: Cul-De-Sac, Irrigation Sprinkler(s), Landscaped, Level, Near Golf Course, No Through Road, Park Setting, Private, Quiet Area, Recreation Nearby, Rectangular Lot, Rural Setting, Serviced, Wooded, See Remarks
Details
- Additional structures: Gazebo, Guest House, Shed(s), Workshop
- Parcel number: 006739041
- Zoning description: Residential
- Other equipment: Propane Tank Leased
Construction
Type & style
- Home type: SingleFamily
- Architectural style: California
- Property subtype: Single Family Residence
Materials
- Frame Wood, Insulation: Ceiling, Insulation: Walls, Stone, Stucco
- Foundation: Concrete Perimeter
- Roof: Fibreglass Shingle,See Remarks
Condition
- Resale
- New construction: No
- Year built: 2008
Utilities & green energy
- Water: Municipal
Community & HOA
Location
- Region: North Saanich
Financial & listing details
- Price per square foot: C$672/sqft
- Tax assessed value: C$2,990,000
- Annual tax amount: C$10,240
- Date on market: 7/14/2026
- Ownership: Freehold
- Road surface type: Paved
Price history
| Date | Event | Price |
|---|---|---|
| 7/14/2026 | Listed for sale | C$2,850,000C$672/sqft |
Source: VIVA #1043038 Report a problem | ||
Public tax history
Tax history is unavailable.
Climate risks
Neighborhood: V8L
Nearby schools
GreatSchools rating
- NAWaldron Island SchoolGrades: 1-8Distance: 20.6 mi
- 9/10Friday Harbor High SchoolGrades: 9-12Distance: 21.6 mi
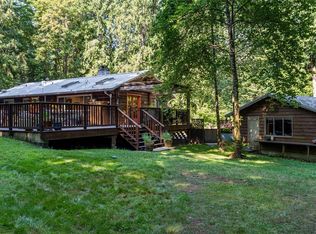
- C$--3 bd3 ba-- sqft853 Bradley Dyne Rd, North Saanich, BC V8L5H1Off Market
- C$---- bd-- ba-- sqft867 Bradley Dyne Rd, North Saanich, BC V8L5H1Off Market
- C$---- bd-- ba-- sqftLOT 4 Inverness Rd, North Saanich, BC V8L5G1Off Market
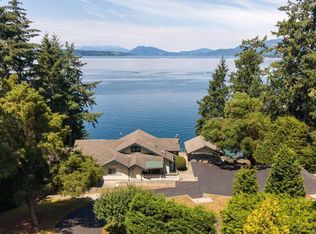
- C$3,750,0003 bd3 ba2k sqft9556 Ardmore Dr, North Saanich, BC V8L5H3For Sale
- C$1,499,0004 bd3 ba3.3k sqft9723 Ardmore Dr, North Saanich, BC V8L5H5For Sale
- C$5,795,0003 bd4 ba4.3k sqft9752 Glynnwood Park Rd, North Saanich, BC V8L5H4For Sale
- C$2,800,0004 bd2 ba2.8k sqft9760 Glynnwood Park Rd, North Saanich, BC V8L5H4For Sale
- C$1,799,0005 bd5 ba3.7k sqft600 Seacliffe Rd, North Saanich, BC V8L5W1For Sale
Similar homes
- C$2,800,0004 bd2 ba2.8k sqft9760 Glynnwood Park Rd, North Saanich, BC V8L 5H4For Sale
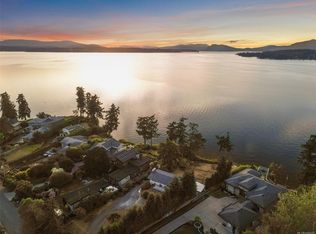 MLS ID #1044676, Sarah Vidalin Personal Real Estate Corporation, Coldwell Banker Oceanside Real Estate. VIVA
 - C$2,895,0004 bd4 ba3.9k sqft1650 Tatlow Rd, North Saanich, BC V8L 5R3For Sale
 MLS ID #1038225, Stephanie Peat, DFH Real Estate - Sidney. VIVA
 - C$2,199,0004 bd4 ba3.8k sqft1205 Hillgrove Rd, North Saanich, BC V8L 5K7For Sale
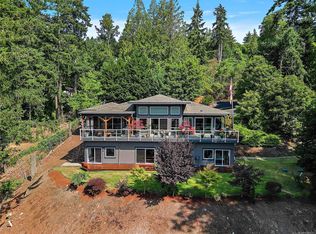 MLS ID #1046271, Eric Smith Personal Real Estate Corporation, Coldwell Banker Oceanside Real Estate. VIVA
 - C$2,999,9995 bd4 ba4.1k sqft1660 Hedgerow Pl, North Saanich, BC V8L 6B2For Sale
 MLS ID #1041403, Rick Cochrane Personal Real Estate Corporation, Royal LePage Coast Capital - Sidney. VIVA
 - C$2,799,0004 bd5 ba5.2k sqft1701 Texada Ter, North Saanich, BC V8L 6B1For SaleMLS ID #1044384, Chace Whitson Personal Real Estate Corporation, Macdonald Realty Ltd. (Sid). VIVA
- C$2,799,0005 bd4 ba3.7k sqft839 Clayton Rd, North Saanich, BC V8L 5M3For SaleMLS ID #1038849, Chace Whitson Personal Real Estate Corporation, Macdonald Realty Ltd. (Sid). VIVA
- C$2,350,0003 bd2 ba2.1k sqft10994 Madrona Dr, North Saanich, BC V8L 5R7For SaleMLS ID #1046591, Chace Whitson Personal Real Estate Corporation, Macdonald Realty Ltd. (Sid). VIVA
- C$3,250,0004 bd3 ba3.3k sqft958 Lands End Rd, North Saanich, BC V8L 5L3For SaleMLS ID #1036358, Mike Pearce Personal Real Estate Corporation, Engel & Volkers Vancouver Island. VIVA
- C$2,625,0004 bd5 ba2.8k sqft593 Downey Rd, North Saanich, BC V8L 5M6For SaleMLS ID #1038418, Chace Whitson Personal Real Estate Corporation, Macdonald Realty Ltd. (Sid). VIVA
- C$2,650,0004 bd6 ba4.2k sqft10900 Greenpark Dr, North Saanich, BC V8L 5N5For SaleMLS ID #1037459, Chace Whitson Personal Real Estate Corporation, Macdonald Realty Ltd. (Sid). VIVA
- C$2,595,0005 bd2 ba2.4k sqft976 Lands End Rd, North Saanich, BC V8L 5L3For SaleMLS ID #1041171, Debra Bartlett, Coldwell Banker Oceanside Real Estate. VIVA
- C$2,289,0004 bd4 ba2.9k sqft1535 Eagle Way, North Saanich, BC V8L 5S3For SaleMLS ID #1044980, Paul Macris Personal Real Estate Corporation, The Agency. VIVA
- C$2,675,0003 bd3 ba2.2k sqft8543 Lochside Dr, North Saanich, BC V8L 1M5For SaleMLS ID #1042771, Chace Whitson Personal Real Estate Corporation, Macdonald Realty Ltd. (Sid). VIVA
- C$2,299,0004 bd4 ba2.7k sqft846 Birch Rd, North Saanich, BC V8L 5S1For SaleMLS ID #1042010, Brayden Klein Personal Real Estate Corporation, Sotheby's International Realty Canada. VIVA
- C$2,495,0005 bd5 ba4k sqft2250 Dolphin Rd, North Saanich, BC V8L 5Y7For SaleMLS ID #1044275, Nathan Singh, eXp Realty. VIVA
- C$2,675,0004 bd4 ba4.3k sqft8242 Thomson Pl, Central Saanich, BC V8M 1S1For SaleMLS ID #1031508, David Beswick, Macdonald Realty Victoria. VIVA
- C$2,490,0003 bd3 ba3.8k sqft7090 Brentwood Dr, Central Saanich, BC V8M 1B6For SaleMLS ID #1046818, Marilyn Ball Personal Real Estate Corporation, Coldwell Banker Oceanside Real Estate. VIVA
- C$2,450,0003 bd5 ba3.5k sqft683 Steamer Dr, Capital, BC V9E 2A1For SaleMLS ID #1039750, Glynis Macleod Personal Real Estate Corporation, Sotheby's International Realty Canada. VIVA
- C$2,900,0005 bd6 ba3.7k sqft755 Butterfield Rd, Cowichan Valley, BC V8H 1B6For SaleMLS ID #1030256, Shane King Personal Real Estate Corporation, RE/MAX Camosun. VIVA
- C$2,888,0005 bd4 ba5k sqft1188 Garden Gate Dr, Central Saanich, BC V8M 2H6For SaleMLS ID #1038074, Glynis Macleod Personal Real Estate Corporation, Sotheby's International Realty Canada. VIVA
