Custom built in 2022, this exceptional North Saanich property offers luxury, privacy, and flexibility on a stunning 1.3 acre lot backing onto Horth Hill Regional Park. Tucked at the end of a quiet cul-de-sac, the home features a 3 bed plus den, 3 bath main residence and an attached 1 bed, 1 bath legal suite, ideal for extended family, guests, or added income. The expansive 3 bay garage includes an oversized ceiling in one bay, offering excellent space for storage, vehicles, or hobbies. Outdoor living shines with a covered heated patio, rough-in for an outdoor kitchen, hot tub, and 5 zone irrigation. A dual zone heat pump serves the main house, with a ductless heat pump in the garage for added comfort. A rare opportunity to own a beautifully built home in a peaceful setting with direct access to nature.
For sale
C$2,289,000
1535 Eagle Way, North Saanich, BC V8L 5S3
4beds
4baths
2,975sqft
Single Family Residence
Built in 2022
1.3 Acres Lot
$-- Zestimate®
C$769/sqft
C$-- HOA
What's special
Covered heated patioHot tub
- 10 days |
- 52 |
- 6 |
Zillow last checked:
Listing updated:
Listed by:
Paul Macris Personal Real Estate Corporation,
The Agency
Source: VIVA,MLS®#: 1044980
Facts & features
Interior
Bedrooms & bathrooms
- Bedrooms: 4
- Bathrooms: 4
- Main level bathrooms: 1
Kitchen
- Level: Main,Second
Heating
- Forced Air, Heat Pump, Wood
Cooling
- Air Conditioning
Appliances
- Included: Built-In Range, Dishwasher
- Laundry: Inside
Features
- Dining/Living Combo
- Flooring: Carpet, Hardwood, Tile
- Basement: Crawl Space
- Number of fireplaces: 1
- Fireplace features: Wood Burning
Interior area
- Total structure area: 4,375
- Total interior livable area: 2,975 sqft
Property
Parking
- Total spaces: 5
- Parking features: Garage Triple, Guest, RV Access/Parking, Garage Door Opener
- Garage spaces: 3
Features
- Entry location: Main Level
- Patio & porch: Balcony/Patio
- Exterior features: Sprinkler System, Water Feature
- Has spa: Yes
- Spa features: Hot Tub
Lot
- Size: 1.3 Acres
- Features: Acreage, Cul-De-Sac, Irrigation Sprinkler(s), Private, Quiet Area, In Wooded Area
Details
- Additional structures: Shed(s)
- Parcel number: 032134681
- Zoning description: Residential
Construction
Type & style
- Home type: SingleFamily
- Architectural style: West Coast
- Property subtype: Single Family Residence
Materials
- Cement Fibre, Stucco & Siding, Wood Siding
- Foundation: Concrete Perimeter
- Roof: Asphalt Torch On
Condition
- Resale
- New construction: No
- Year built: 2022
Details
- Warranty included: Yes
Utilities & green energy
- Water: Municipal
Community & HOA
Location
- Region: North Saanich
Financial & listing details
- Price per square foot: C$769/sqft
- Tax assessed value: C$2,284,000
- Annual tax amount: C$7,872
- Date on market: 8/4/2026
- Ownership: Freehold/Strata
Price history
| Date | Event | Price |
|---|---|---|
| 8/4/2026 | Listed for sale | C$2,289,000C$769/sqft |
Source: VIVA #1044980 Report a problem | ||
Public tax history
Tax history is unavailable.
Climate risks
Neighborhood: V8L
Nearby schools
GreatSchools rating
- NAWaldron Island SchoolGrades: 1-8Distance: 18.5 mi
- 9/10Friday Harbor High SchoolGrades: 9-12Distance: 21.6 mi
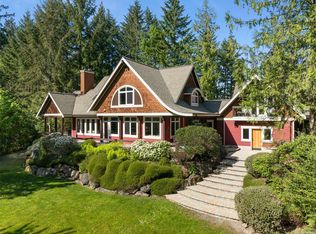
- C$2,999,9995 bd4 ba4.1k sqft1660 Hedgerow Pl, North Saanich, BC V8L6B2For Sale

- C$--6 bd-- ba4.6k sqft11376 Osprey Pl, North Saanich, BC V8L5K6Off Market
- C$1,950,0004 bd3 ba3.9k sqft1345 Readings Dr, North Saanich, BC V8L5K7For Sale

- C$2,650,0004 bd6 ba4.2k sqft10900 Greenpark Dr, North Saanich, BC V8L5N5For Sale
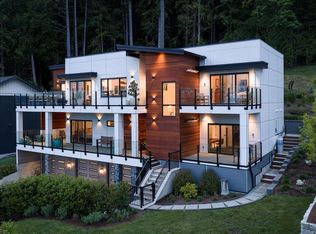
- C$---- bd-- ba-- sqft10840 Greenpark Dr, North Saanich, BC V8L5N5Off Market
- C$---- bd-- ba-- sqft10890 Greenpark Dr, North Saanich, BC V8L5N5Off Market
- C$---- bd-- ba-- sqft10880 Greenpark Dr, North Saanich, BC V8L5N5Off Market
- C$---- bd-- ba-- sqft10850 Greenpark Dr, North Saanich, BC V8L5N5Off Market
Similar homes
- C$1,950,0004 bd3 ba3.9k sqft1345 Readings Dr, North Saanich, BC V8L 5K7For SaleMLS ID #1042581, Andy Stephenson Personal Real Estate Corporation, Sotheby's International Realty Canada. VIVA
- C$2,495,0005 bd5 ba4k sqft2250 Dolphin Rd, North Saanich, BC V8L 5Y7For Sale
 MLS ID #1044275, Nathan Singh, eXp Realty. VIVA
 - C$2,650,0004 bd6 ba4.2k sqft10900 Greenpark Dr, North Saanich, BC V8L 5N5For SaleMLS ID #1037459, Chace Whitson Personal Real Estate Corporation, Macdonald Realty Ltd. (Sid). VIVA
- C$2,999,9995 bd4 ba4.1k sqft1660 Hedgerow Pl, North Saanich, BC V8L 6B2For SaleMLS ID #1041403, Rick Cochrane Personal Real Estate Corporation, Royal LePage Coast Capital - Sidney. VIVA
- C$1,499,9003 bd2 ba1.7k sqft826 Birch Rd, North Saanich, BC V8L 5R9For SaleMLS ID #1046482, Matthew Benedict, RE/MAX Camosun. VIVA
- C$2,625,0004 bd5 ba2.8k sqft593 Downey Rd, North Saanich, BC V8L 5M6For SaleMLS ID #1038418, Chace Whitson Personal Real Estate Corporation, Macdonald Realty Ltd. (Sid). VIVA
- C$2,799,0005 bd4 ba3.7k sqft839 Clayton Rd, North Saanich, BC V8L 5M3For SaleMLS ID #1038849, Chace Whitson Personal Real Estate Corporation, Macdonald Realty Ltd. (Sid). VIVA
- C$1,575,0005 bd4 ba2.6k sqft11007 Cedar Ln, North Saanich, BC V8L 5R1For SaleMLS ID #1042990, Eric Smith Personal Real Estate Corporation, Coldwell Banker Oceanside Real Estate. VIVA
- C$2,125,0005 bd4 ba3.2k sqft4902 Alamida Cres, Saanich, BC V8Y 2T3For SaleMLS ID #1046525, Sean Janzer Personal Real Estate Corporation, Royal LePage Coast Capital - Chatterton. VIVA
- C$2,899,0003 bd3 ba2.8k sqft10600 Derrick Rd, North Saanich, BC V8L 5M8New ConstructionMLS ID #1043164, Shaunna Jones Personal Real Estate Corporation, Royal LePage Coast Capital - Oak Bay. VIVA
- C$2,200,0006 bd5 ba4k sqft3211 Pinder Place Pl, Cowichan Valley, BC V0R 1L6For SaleMLS ID #1044391, Trevor Friesen Personal Real Estate Corporation, eXp Realty. VIVA
- C$2,490,0003 bd3 ba3.8k sqft7090 Brentwood Dr, Central Saanich, BC V8M 1B6For SaleMLS ID #1046818, Marilyn Ball Personal Real Estate Corporation, Coldwell Banker Oceanside Real Estate. VIVA
- C$2,299,0004 bd4 ba3.8k sqft2168 Champions Way, Langford, BC V9B 0R9For SaleMLS ID #1044238, Julia Abraham Personal Real Estate Corporation, RE/MAX Camosun. VIVA
- C$1,775,0005 bd3 ba3.2k sqft8518 Tribune Ter, Central Saanich, BC V8L 5B7For SaleMLS ID #994479, Stephen Postings Personal Real Estate Corporation, Pemberton Holmes Ltd - Sidney. VIVA
- C$1,350,0004 bd4 ba2.8k sqft9356 E Saanich Rd, North Saanich, BC V8L 1H9New ConstructionMLS ID #1036930, Kristopher Ricci, The Agency. VIVA
- C$2,349,0004 bd3 ba2.5k sqft5256 Del Monte Ave, Saanich, BC V8Y 1X2For SaleMLS ID #1043409, Julia Abraham Personal Real Estate Corporation, RE/MAX Camosun. VIVA
- C$1,799,0004 bd5 ba2.7k sqft2528 Mill Bay Rd, Mill Bay, BC V0R 2P1New ConstructionMLS ID #1046802, Matt Loken Personal Real Estate Corporation, Team 3000 Realty Ltd. VIVA
- C$1,899,0004 bd3 ba2.4k sqft2293 Adela Pl, Sidney, BC V8L 1R1New ConstructionMLS ID #1045058, Elias Mavrikos Personal Real Estate Corporation, Pemberton Holmes Ltd.. VIVA
- C$1,199,9005 bd4 ba2.6k sqft1127 Stuart Cres, Cowichan Valley, BC V8H 0H2For SaleMLS ID #1044968, Holly Dias, Pemberton Holmes Ltd. (Cow Vall). VIVA
- C$1,799,0003 bd3 ba2.2k sqft8870 Forest Park Dr, North Saanich, BC V8L 4E9For SaleMLS ID #1032901, Rob Maclucas, Macdonald Realty Victoria. VIVA
