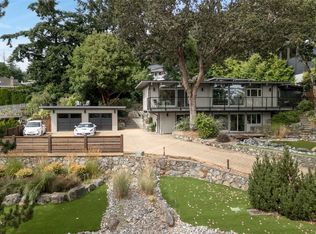
Nestled in prestigious Cordova Bay,this beautifully maintained 2,575 sq. ft. residence captures breathtaking panoramic ocean and mountain views from every principal room. Designed for effortless one-level living,this turnkey home features an inviting open-concept living and dining area flowing seamlessly into the chef's kitchen. At the heart of the home,these elegant spaces extend to an impressive 1,103 sq. ft. patio,where sweeping views provide the perfect backdrop for morning coffee,summer entertaining,or relaxing among the mature gardens.The main-level primary bedroom offers a walk-in closet and spa-inspired 3-piece ensuite. Two additional bedrooms and a flexible office space complete the main floor. The lower level features a family room, guest bedroom with ensuite,and an expansive walk-in crawlspace for exceptional storage. An outstanding opportunity to own in one of Victoria's most sought-after neighbourhoods, moments from beaches, golf,parks,and everyday amenities.
For sale
C$2,349,000
5256 Del Monte Ave, Saanich, BC V8Y 1X2
4beds
3baths
2,575sqft
Single Family Residence
Built in 1988
9,583 Square Feet Lot
$-- Zestimate®
C$912/sqft
C$-- HOA
What's special
Sweeping viewsMature gardensMain-level primary bedroomWalk-in closetTwo additional bedroomsFlexible office spaceGuest bedroom with ensuite
- 12 days |
- 69 |
- 7 |
Zillow last checked:
Listing updated:
Listed by:
Julia Abraham Personal Real Estate Corporation,
RE/MAX Camosun
Source: VIVA,MLS®#: 1043409
Facts & features
Interior
Bedrooms & bathrooms
- Bedrooms: 4
- Bathrooms: 3
- Main level bathrooms: 2
- Main level bedrooms: 3
Kitchen
- Level: Main
Heating
- Electric, Heat Pump, Natural Gas
Cooling
- Air Conditioning
Appliances
- Laundry: Inside
Features
- Flooring: Carpet, Hardwood, Tile
- Windows: Insulated Windows, Skylight(s)
- Basement: Crawl Space,Full
- Number of fireplaces: 2
- Fireplace features: Electric, Family Room, Gas, Living Room
Interior area
- Total structure area: 3,678
- Total interior livable area: 2,575 sqft
Video & virtual tour
Property
Parking
- Total spaces: 3
- Parking features: Driveway, Garage Double
- Garage spaces: 2
- Has uncovered spaces: Yes
Features
- Entry location: Main Level
- Patio & porch: Balcony/Deck
- Exterior features: Garden, Sprinkler System
- Fencing: Fenced
- Has view: Yes
- View description: Mountain(s), Ocean
- Has water view: Yes
- Water view: Ocean
Lot
- Size: 9,583 Square Feet
- Features: Cul-De-Sac, Family-Oriented Neighbourhood, Irrigation Sprinkler(s), Landscaped, Near Golf Course, No Through Road, Private, Recreation Nearby
Details
- Parcel number: 008163499
- Zoning description: Residential
Construction
Type & style
- Home type: SingleFamily
- Architectural style: Arts & Crafts
- Property subtype: Single Family Residence
Materials
- Frame Wood, Shingle-Wood
- Foundation: Concrete Perimeter
- Roof: Asphalt Shingle
Condition
- Resale
- New construction: No
- Year built: 1988
Utilities & green energy
- Water: Municipal
Community & HOA
Community
- Features: Family-Oriented Neighbourhood
Location
- Region: Saanich
Financial & listing details
- Price per square foot: C$912/sqft
- Tax assessed value: C$1,504,000
- Annual tax amount: C$7,761
- Date on market: 7/29/2026
- Ownership: Freehold
Price history
| Date | Event | Price |
|---|---|---|
| 7/29/2026 | Listed for sale | C$2,349,000C$912/sqft |
Source: VIVA #1043409 Report a problem | ||
Public tax history
Tax history is unavailable.
Climate risks
Neighborhood: Cordova Bay
Nearby schools
GreatSchools rating
- NAGriffin Bay SchoolGrades: K-12Distance: 16.4 mi
- 9/10Friday Harbor High SchoolGrades: 9-12Distance: 16.3 mi
- C$---- bd-- ba-- sqft738 Sayward Hill Ter #201, Saanich, BC V8Y3K1Off Market
- C$---- bd-- ba-- sqft5350 Sayward Hill Cres #604, Saanich, BC V8Y3H9Off Market
- C$1,188,0002 bd2 ba1.8k sqft5350 Sayward Hill Cres #204, Saanich, BC V8Y3H9For Sale

- C$2,000,0004 bd3 ba3.2k sqft5254 Westover Pl, Saanich, BC V8Y1P6For Sale

- C$1,595,0003 bd3 ba3.1k sqft5330 Sayward Hill Cres, Saanich, BC V8Y3H8For Sale
- C$---- bd-- ba-- sqft5350 Sayward Hill Cres #504, Saanich, BC V8Y3H9Off Market
- C$---- bd-- ba-- sqft748 Sayward Hill Ter #101, Saanich, BC V8Y3K1Off Market
- C$---- bd-- ba-- sqft5388 Hill Rise Ter #304, Saanich, BC V8Y3K3Off Market
Similar homes
- C$2,000,0004 bd3 ba3.2k sqft5254 Westover Pl, Saanich, BC V8Y 1P6For SaleMLS ID #1043602, Erin Greenwood Personal Real Estate Corporation, The Agency. VIVA
- C$2,179,0004 bd3 ba3.6k sqft930 Kentwood Ter, Saanich, BC V8Y 1A4For Sale
 MLS ID #1043717, Craig Moir, RE/MAX Camosun. VIVA
 - C$1,299,9004 bd3 ba2.3k sqft1005 Kentwood Pl, Saanich, BC V8Y 2R2For Sale
 MLS ID #1045167, Jilly Yang Personal Real Estate Corporation, DFH Real Estate Ltd.. VIVA
 - C$2,199,0003 bd3 ba3.5k sqft4906 Cordova Bay Rd, Saanich, BC V8Y 2K1For Sale
 MLS ID #1042735, Ray Kong, One Percent Realty. VIVA
 - C$2,790,0004 bd4 ba3.4k sqft2980 Sea View Rd, Saanich, BC V8N 1L1For SaleMLS ID #1045147, Erin Greenwood Personal Real Estate Corporation, The Agency. VIVA
- C$1,397,0003 bd2 ba2k sqft5143 Santa Clara Ave, Saanich, BC V8Y 1W5For SaleMLS ID #1044116, Noel Cunningham, DFH Real Estate Ltd.. VIVA
- C$2,375,0003 bd3 ba2.4k sqft3311 Gibbs Rd, Oak Bay, BC V8P 4Y5For SaleMLS ID #1044960, Ryan Cochrane Personal Real Estate Corporation, The Agency. VIVA
- C$2,289,0004 bd4 ba2.9k sqft1535 Eagle Way, North Saanich, BC V8L 5S3For SaleMLS ID #1044980, Paul Macris Personal Real Estate Corporation, The Agency. VIVA
- C$2,100,0005 bd4 ba2.8k sqft3935 Scolton Rd, Saanich, BC V8N 4E1For SaleMLS ID #1044132, Susanna Crofton, Newport Realty Ltd.. VIVA
- C$3,398,0004 bd4 ba3.7k sqft928 Claremont Ave, Saanich, BC V8Y 1K3For SaleMLS ID #1036914, Jim Leblanc Personal Real Estate Corporation, Engel & Volkers Vancouver Island. VIVA
- C$2,299,0004 bd4 ba3.8k sqft2168 Champions Way, Langford, BC V9B 0R9For SaleMLS ID #1044238, Julia Abraham Personal Real Estate Corporation, RE/MAX Camosun. VIVA
- C$1,599,0004 bd4 ba3.1k sqft809 Rogers Way, Saanich, BC V8X 5L1For SaleMLS ID #1043442, Michael Mcmullen Personal Real Estate Corporation, RE/MAX Camosun. VIVA
- C$2,675,0003 bd3 ba2.2k sqft8543 Lochside Dr, North Saanich, BC V8L 1M5For SaleMLS ID #1042771, Chace Whitson Personal Real Estate Corporation, Macdonald Realty Ltd. (Sid). VIVA
- C$2,500,0004 bd3 ba3.2k sqft2717 Panda Pl, Langford, BC V9B 2Y9For SaleMLS ID #1044877, Jay Rockwell, Royal LePage Coast Capital - Chatterton. VIVA
- C$1,995,0003 bd3 ba2.6k sqft2745 Green Vale Ave, Saanich, BC V8N 1S3For SaleMLS ID #1041519, Alison Stoodley, RE/MAX Camosun. VIVA
- C$1,445,0003 bd3 ba2.5k sqft1866 Barrett Dr, North Saanich, BC V8L 4V2For SaleMLS ID #1046352, Stephen Postings Personal Real Estate Corporation, Pemberton Holmes Ltd - Sidney. VIVA
- C$1,699,9005 bd4 ba2.5k sqft1762 Midgard Ave, Saanich, BC V8P 2Y7For SaleMLS ID #1044770, John Byrne Personal Real Estate Corporation, Macdonald Realty Victoria. VIVA
- C$2,349,0003 bd4 ba2.9k sqft2061 Pinehurst Ter, Langford, BC V9B 3S3New ConstructionMLS ID #1044112, Brad Maclaren Personal Real Estate Corporation, Sotheby's International Realty Canada. VIVA
- C$1,775,0004 bd3 ba2.4k sqft6575 Central Saanich Rd, Central Saanich, BC V8M 1Y3For SaleMLS ID #1041265, Gaylene Salina, Newport Realty Ltd.. VIVA
- C$2,395,0005 bd5 ba2.9k sqft929 Redfern St, Victoria, BC V8S 4E7For SaleMLS ID #1040065, Taylor Crawford Personal Real Estate Corporation, Coldwell Banker Oceanside Real Estate. VIVA
