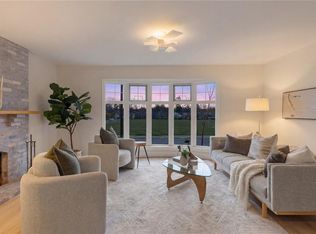
Architecturally reimagined in 2019 with timeless craftsmanship, this family home presents a sophisticated mid-century modern composition defined by clean lines, considered proportions, and an elemental connection to the landscape. Lantern-style windows in the main living room draw in abundant natural light while framing the surrounding greenery, creating a serene interplay between interior and exterior. Refined finishes & elevated functionality are carried throughout, including maple wood floors, a centrepiece wood-burning fireplace, and a chef’s kitchen appointed with Sub-Zero refrigerator, Fisher & Paykel appliances, a steam oven, and two warming drawers. A cantilevered carport with transparent architectural detail reinforces the home’s design integrity, while mounted patio heaters extend the living experience outdoors. Offering 5 bedrooms & 5 bathrooms including a self-contained studio suite, this is a rare offering of enduring style, architectural clarity, and understated luxury.
For sale
C$2,395,000
929 Redfern St, Victoria, BC V8S 4E7
5beds
5baths
2,964sqft
Single Family Residence
Built in 1964
6,969 Square Feet Lot
$-- Zestimate®
C$808/sqft
C$-- HOA
What's special
- 66 days |
- 141 |
- 13 |
Zillow last checked:
Listing updated:
Listed by:
Taylor Crawford Personal Real Estate Corporation,
Coldwell Banker Oceanside Real Estate,
Robin Scrimger Personal Real Estate Corporation,
Coldwell Banker Oceanside Real Estate
Source: VIVA,MLS®#: 1040065
Facts & features
Interior
Bedrooms & bathrooms
- Bedrooms: 5
- Bathrooms: 5
- Main level bathrooms: 2
- Main level bedrooms: 1
Kitchen
- Level: Main
Heating
- Forced Air, Heat Pump, Natural Gas, Radiant Floor, Wood
Cooling
- Air Conditioning, Central Air
Appliances
- Included: Dishwasher, Microwave
- Laundry: Inside
Features
- Dining Room, Storage, Vaulted Ceiling(s)
- Windows: Blinds, Insulated Windows, Skylight(s), Vinyl Frames, Window Coverings
- Basement: None
- Number of fireplaces: 1
- Fireplace features: Wood Burning
Interior area
- Total structure area: 3,645
- Total interior livable area: 2,964 sqft
Video & virtual tour
Property
Parking
- Total spaces: 2
- Parking features: Carport
- Carport spaces: 1
Accessibility
- Accessibility features: Ground Level Main Floor
Features
- Entry location: Main Level
- Exterior features: Garden, Lighting, Sprinkler System
- Has spa: Yes
- Spa features: Hot Tub
- Fencing: Full
Lot
- Size: 6,969 Square Feet
- Features: Panhandle Lot
Details
- Additional structures: Shed(s)
- Parcel number: 031057624
- Zoning description: Residential
Construction
Type & style
- Home type: SingleFamily
- Architectural style: Contemporary,West Coast
- Property subtype: Single Family Residence
Materials
- Frame Wood, Glass, Insulation All
- Foundation: Concrete Perimeter
- Roof: Fibreglass Shingle
Condition
- Resale
- New construction: No
- Year built: 1964
Utilities & green energy
- Water: Municipal
- Utilities for property: Cable Available, Cable Connected, Compost, Electricity Available, Electricity Connected, Garbage, Natural Gas Available, Natural Gas Connected
Community & HOA
Location
- Region: Victoria
Financial & listing details
- Price per square foot: C$808/sqft
- Tax assessed value: C$1,832,000
- Annual tax amount: C$9,706
- Date on market: 6/11/2026
- Ownership: Freehold
- Electric utility on property: Yes
- Road surface type: Paved
Price history
| Date | Event | Price |
|---|---|---|
| 6/11/2026 | Listed for sale | C$2,395,000C$808/sqft |
Source: VIVA #1040065 Report a problem | ||
Public tax history
Tax history is unavailable.
Climate risks
Neighborhood: Gonzales
Nearby schools
GreatSchools rating
- NAGriffin Bay SchoolGrades: K-12Distance: 15.9 mi
- 9/10Friday Harbor High SchoolGrades: 9-12Distance: 15.9 mi
- 6/10Friday Harbor Elementary SchoolGrades: K-5Distance: 15.9 mi
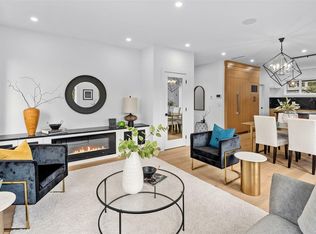
- C$1,200,0005 bd-- ba2.7k sqft931 Redfern St, Victoria, BC V8S4E7Off Market
- C$1,034,000-- bd-- ba-- sqft910 Foul Bay Rd, Victoria, BC V8S4H8Off Market
- C$550,0001 bd1 ba517 sqft907 Redfern St #9, Victoria, BC V8S4E7New Construction

- C$995,0003 bd3 ba1.1k sqft909 Redfern St #3, Victoria, BC V8S4E9New Construction
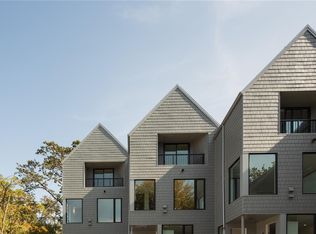
- C$---- bd-- ba-- sqft907 Redfern St W #6, Victoria, BC V8S4E9Off Market
- C$---- bd-- ba-- sqft907 Redfern St #5, Victoria, BC V8S4E9Off Market
- C$1,599,0005 bd3 ba3.6k sqft908 Cowichan St, Victoria, BC V8S4E5For Sale
- C$--3 bd-- ba3.1k sqft943 Foul Bay Rd, Oak Bay, BC V8S4H9Off Market
Similar homes
- C$2,499,0006 bd6 ba3.6k sqft909 Bank St, Victoria, BC V8S 4B1For Sale
 MLS ID #1040257, Mandy Lee, Fair Realty. VIVA
 - C$2,399,0007 bd5 ba4k sqft1 Briar Pl, Victoria, BC V8S 3J5For Sale
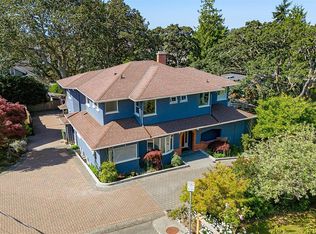 MLS ID #1042928, Mikko Ikonen Personal Real Estate Corporation, Sutton Group West Coast Realty. VIVA
 - C$2,375,0003 bd3 ba2.4k sqft3311 Gibbs Rd, Oak Bay, BC V8P 4Y5For Sale
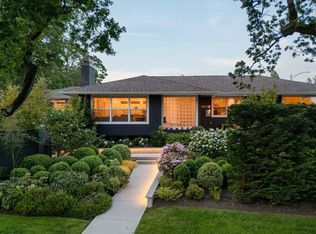 MLS ID #1044960, Ryan Cochrane Personal Real Estate Corporation, The Agency. VIVA
 - C$1,799,0004 bd2 ba2.6k sqft916 Monterey Ave, Oak Bay, BC V8S 4V2For Sale
 MLS ID #1043967, Jane Johnston Personal Real Estate Corporation, RE/MAX Camosun. VIVA
 - C$1,498,0005 bd3 ba2.3k sqft2112 Pentland Rd, Oak Bay, BC V8S 2W4For SaleMLS ID #1044998, Blair Veenstra Personal Real Estate Corporation, RE/MAX Camosun. VIVA
- C$2,990,0004 bd5 ba3.3k sqft330 Irving Rd, Victoria, BC V8S 4A2For SaleMLS ID #1036981, Elias Mavrikos Personal Real Estate Corporation, Pemberton Holmes Ltd.. VIVA
- C$2,650,0005 bd4 ba3.4k sqft1624 Warren Gdns, Victoria, BC V8S 1T1New ConstructionMLS ID #1006823, Callaghan O'connor Personal Real Estate Corporation, eXp Realty. VIVA
- C$3,499,0004 bd6 ba3k sqft430 Saint Patrick St, Oak Bay, BC V8S 4X3For SaleMLS ID #1046602, Jason Binab Personal Real Estate Corporation, The Agency. VIVA
- C$2,250,0003 bd3 ba2.5k sqft586 Island Rd, Oak Bay, BC V8S 2T6For SaleMLS ID #1041493, Lisa Williams Personal Real Estate Corporation, Sotheby's International Realty Canada. VIVA
- C$2,288,5007 bd5 ba4.2k sqft121/123 Turner St, Victoria, BC V8V 1P5For SaleMLS ID #1043876, Mary Brookes Personal Real Estate Corporation, Royal LePage Coast Capital - Chatterton. VIVA
- C$2,795,0004 bd4 ba2.8k sqft2631 Margate Ave, Oak Bay, BC V8S 3A6For SaleMLS ID #1041199, Jordy Harris Personal Real Estate Corporation, Newport Realty Ltd.. VIVA
- C$2,100,0005 bd4 ba2.8k sqft3935 Scolton Rd, Saanich, BC V8N 4E1For SaleMLS ID #1044132, Susanna Crofton, Newport Realty Ltd.. VIVA
- C$2,125,0005 bd4 ba3.2k sqft4902 Alamida Cres, Saanich, BC V8Y 2T3For SaleMLS ID #1046525, Sean Janzer Personal Real Estate Corporation, Royal LePage Coast Capital - Chatterton. VIVA
- C$2,958,0004 bd4 ba3.4k sqft376 King George Ter, Oak Bay, BC V8S 2K3For SaleMLS ID #1036618, Amanda Young Personal Real Estate Corporation, The Agency. VIVA
- C$2,500,0003 bd3 ba3.6k sqft3025 Jackson St, Victoria, BC V8T 3Z7For SaleMLS ID #1044145, Mike Giordano Personal Real Estate Corporation, eXp Realty. VIVA
- C$2,699,9003 bd4 ba3.5k sqft1682 Charlton Rd, Saanich, BC V9E 2C9For SaleMLS ID #1046494, Mike Hallmark Personal Real Estate Corporation, eXp Realty. VIVA
- C$2,349,0004 bd4 ba3.3k sqft3700 Kootenay Pl, Saanich, BC V8P 2G2New ConstructionMLS ID #1042238, Patrick Hossack, The Agency. VIVA
- C$2,999,9994 bd5 ba4.1k sqft1110 Newport Ave, Oak Bay, BC V8S 5E4For SaleMLS ID #1043677, Josh Kube Personal Real Estate Corporation, RE/MAX Camosun. VIVA
- C$2,179,0004 bd3 ba3.6k sqft930 Kentwood Ter, Saanich, BC V8Y 1A4For SaleMLS ID #1043717, Craig Moir, RE/MAX Camosun. VIVA
- C$1,699,9005 bd4 ba2.5k sqft1762 Midgard Ave, Saanich, BC V8P 2Y7For SaleMLS ID #1044770, John Byrne Personal Real Estate Corporation, Macdonald Realty Victoria. VIVA
