By Appointment Only - Classic South Oak Bay living with the space and flexibility today’s families want. Located in one of Victoria's most sought-after neighbourhoods, this updated character home blends charm with thoughtful upgrades. The main level is designed for connection, with a renovated open-concept kitchen, dining area, and living room centred around a wood-burning fireplace. French doors open to a west-facing deck and heated patio, ideal for summer dinners and easy indoor-outdoor entertaining. Upstairs are two spacious bedrooms, while the lower level offers two more bedrooms and a generous rec room, perfect as a children’s play space, media room, or teen retreat. A backyard studio adds flexibility for a home office, gym, or creative space. Enjoy renovated bathrooms, heated tile baths, HVAC heating/cooling, newer appliances, custom finishings, garage, storage, fenced yard, driveway, re-stuccoed exterior, and recent survey. Close to beaches, parks, schools, and Oak Bay Village.
For sale
C$1,799,000
916 Monterey Ave, Oak Bay, BC V8S 4V2
4beds
2baths
2,663sqft
Single Family Residence
Built in 1962
5,227 Square Feet Lot
$-- Zestimate®
C$676/sqft
C$-- HOA
What's special
Renovated open-concept kitchenDining areaHeated patioRenovated bathroomsHeated tile bathsNewer appliancesCustom finishings
- 12 days |
- 81 |
- 2 |
Zillow last checked:
Listing updated:
Listed by:
Jane Johnston Personal Real Estate Corporation,
RE/MAX Camosun,
Sean Provencher,
RE/MAX Camosun
Source: VIVA,MLS®#: 1043967
Facts & features
Interior
Bedrooms & bathrooms
- Bedrooms: 4
- Bathrooms: 2
- Main level bathrooms: 1
- Main level bedrooms: 2
Kitchen
- Level: Main
Heating
- Forced Air, Natural Gas, Radiant Floor
Cooling
- HVAC
Appliances
- Included: Dishwasher, Dryer, Refrigerator, Washer
- Laundry: Inside
Features
- Dining/Living Combo, French Doors
- Flooring: Tile, Wood
- Windows: Bay Window(s), Insulated Windows
- Basement: Finished,With Windows
- Number of fireplaces: 1
- Fireplace features: Living Room, Wood Burning
Interior area
- Total structure area: 2,899
- Total interior livable area: 2,663 sqft
Video & virtual tour
Property
Parking
- Total spaces: 2
- Parking features: Detached, Driveway, Garage
- Garage spaces: 1
- Has uncovered spaces: Yes
Features
- Levels: 2
- Entry location: Main Level
- Patio & porch: Balcony/Deck
- Exterior features: Sprinkler System
- Fencing: Partial
Lot
- Size: 5,227 Square Feet
- Features: Family-Oriented Neighbourhood, Irrigation Sprinkler(s), Landscaped, Level, Near Golf Course
Details
- Additional structures: Shed(s), Workshop
- Parcel number: 007607580
- Zoning description: Residential
Construction
Type & style
- Home type: SingleFamily
- Architectural style: Character
- Property subtype: Single Family Residence
Materials
- Insulation: Ceiling, Insulation: Walls, Stucco
- Foundation: Concrete Perimeter
- Roof: Asphalt Shingle
Condition
- Resale
- New construction: No
- Year built: 1962
Utilities & green energy
- Water: Municipal
- Utilities for property: Natural Gas Connected, Sewer Connected
Community & HOA
Community
- Features: Family-Oriented Neighbourhood
Location
- Region: Oak Bay
Financial & listing details
- Price per square foot: C$676/sqft
- Tax assessed value: C$1,484,000
- Annual tax amount: C$8,129
- Date on market: 7/22/2026
- Ownership: Freehold
Jane Johnston Personal Real Estate Corporation
Jane Johnston Personal Real Estate Corporation
(250) 744-0775
By pressing Contact Agent, you agree that the real estate professional identified above may call/text you about your search, which may involve use of automated means and pre-recorded/artificial voices. You don't need to consent as a condition of buying any property, goods, or services. Message/data rates may apply. You also agree to our Terms of Use. Zillow does not endorse any real estate professionals. We may share information about your recent and future site activity with your agent to help them understand what you're looking for in a home.
Price history
| Date | Event | Price |
|---|---|---|
| 7/22/2026 | Listed for sale | C$1,799,000C$676/sqft |
Source: VIVA #1043967 Report a problem | ||
Public tax history
Tax history is unavailable.
Climate risks
Neighborhood: V8S
Nearby schools
GreatSchools rating
- NAGriffin Bay SchoolGrades: K-12Distance: 15.7 mi
- 9/10Friday Harbor High SchoolGrades: 9-12Distance: 15.6 mi
- 6/10Friday Harbor Elementary SchoolGrades: K-5Distance: 15.7 mi
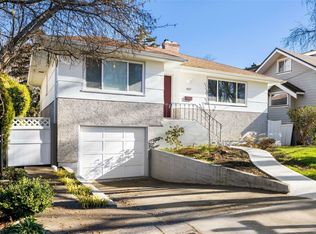
- C$--4 bd-- ba1.3k sqft957 Oliver St, Oak Bay, BC V8S4W5Off Market
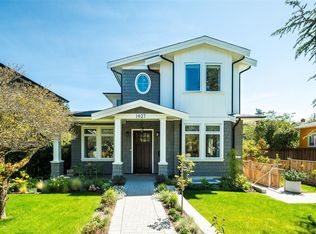
- C$4,200,0004 bd6 ba5.2k sqft1027 Hampshire Rd, Oak Bay, BC V8S4S8For Sale

- C$--4 bd-- ba1.8k sqft2169 McNeill Ave, Oak Bay, BC V8S2Y4Off Market
- C$2,399,0003 bd3 ba2.4k sqft867 Victoria Ave, Oak Bay, BC V8S4N4For Sale

- C$---- bd-- ba-- sqft2161 Beaverbrooke St, Oak Bay, BC V8S2W1Off Market
- C$--6 bd4 ba-- sqft1074 Oliver St, Oak Bay, BC V8S4W7Off Market
- C$1,375,0004 bd4 ba1.5k sqft786 Saint Patrick St #A, Oak Bay, BC V8S4X5New Construction
- C$2,199,0005 bd3 ba2.3k sqft2194 Central Ave, Oak Bay, BC V8S2R5For Sale
Similar homes
- C$1,598,0005 bd3 ba2.3k sqft2112 Pentland Rd, Oak Bay, BC V8S 2W4For Sale
 MLS ID #1036447, Blair Veenstra Personal Real Estate Corporation, RE/MAX Camosun. VIVA
 - C$1,699,9005 bd4 ba2.5k sqft1762 Midgard Ave, Saanich, BC V8P 2Y7For Sale
 MLS ID #1044770, John Byrne Personal Real Estate Corporation, Macdonald Realty Victoria. VIVA
 - C$2,100,0006 bd2 ba2.5k sqft1166 Transit Rd, Oak Bay, BC V8S 5A3For Sale
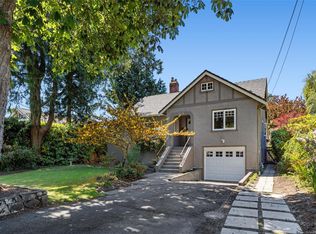 MLS ID #1039732, David Brown, Newport Realty Ltd.. VIVA
 - C$1,699,0004 bd2 ba2.7k sqft3960 Cherrilee Cres, Saanich, BC V8N 1R9For Sale
 MLS ID #1041758, Chris Markham, Century 21 Queenswood Realty Ltd.. VIVA
 - C$1,580,0005 bd4 ba2.3k sqft2052 Carrick St, Oak Bay, BC V8R 2M6For SaleMLS ID #1042420, Glynis Macleod Personal Real Estate Corporation, Sotheby's International Realty Canada. VIVA
- C$1,775,0005 bd4 ba3.7k sqft209 Shadow Ridge Pl, View Royal, BC V8Z 7Y2For SaleMLS ID #1044765, Ingrid Jarisz Personal Real Estate Corporation, Newport Realty Ltd.. VIVA
- C$1,649,0004 bd3 ba2.2k sqft1721 Amphion St, Victoria, BC V8R 4Z8For SaleMLS ID #1036711, Craig Toker Personal Real Estate Corporation, Royal LePage Coast Capital - Chatterton. VIVA
- C$2,395,0005 bd5 ba2.9k sqft929 Redfern St, Victoria, BC V8S 4E7For SaleMLS ID #1040065, Taylor Crawford Personal Real Estate Corporation, Coldwell Banker Oceanside Real Estate. VIVA
- C$2,100,0005 bd4 ba2.8k sqft3935 Scolton Rd, Saanich, BC V8N 4E1For SaleMLS ID #1044132, Susanna Crofton, Newport Realty Ltd.. VIVA
- C$2,100,0004 bd2 ba1.7k sqft2624 Estevan Ave, Oak Bay, BC V8R 2T2For SaleMLS ID #1042094, Curtis Singh Personal Real Estate Corporation, RE/MAX Camosun. VIVA
- C$1,939,0004 bd5 ba2.7k sqft63 Boyd St, Victoria, BC V8V 2C8For SaleMLS ID #1041463, Mark Imhoff Personal Real Estate Corporation, eXp Realty. VIVA
- C$1,995,0003 bd3 ba2.6k sqft2745 Green Vale Ave, Saanich, BC V8N 1S3For SaleMLS ID #1041519, Alison Stoodley, RE/MAX Camosun. VIVA
- C$1,375,0004 bd3 ba2.7k sqftOakdale Estates, Saanich, BC V8N 3B8For SaleMLS ID #1033152, John Melvin, DFH Real Estate - Sidney. VIVA
- C$1,425,0005 bd4 ba2.5k sqft30 Jedburgh Rd, View Royal, BC V9B 1K7New ConstructionMLS ID #1044865, Sophia Song Personal Real Estate Corporation, Oakwyn Realty Ltd.. VIVA
- C$1,375,0004 bd4 ba1.5k sqft786 Saint Patrick St #A, Oak Bay, BC V8S 4X5New ConstructionMLS ID #1044287, Elias Mavrikos Personal Real Estate Corporation, Pemberton Holmes Ltd.. VIVA
- C$2,375,0003 bd3 ba2.4k sqft3311 Gibbs Rd, Oak Bay, BC V8P 4Y5For SaleMLS ID #1036408, Ryan Cochrane Personal Real Estate Corporation, The Agency. VIVA
- C$2,000,0004 bd3 ba3.2k sqft5254 Westover Pl, Saanich, BC V8Y 1P6For SaleMLS ID #1043602, Erin Greenwood Personal Real Estate Corporation, The Agency. VIVA
- C$999,9996 bd2 ba2.1k sqft3128 Quadra St, Victoria, BC V8X 1G1For SaleMLS ID #1044580, Marcus Degroot, Sutton Group West Coast Realty. VIVA
- C$1,329,0004 bd3 ba1.9k sqft4081 Cedar Hill Rd, Saanich, BC V8N 3C2For SaleMLS ID #1042135, Jaret Andrews Personal Real Estate Corporation, RE/MAX Camosun. VIVA
- C$1,099,0003 bd2 ba2.4k sqft3771 Winston Cres, Saanich, BC V8X 1S2For SaleMLS ID #1043966, Danielle Moreau Personal Real Estate Corporation, RE/MAX Camosun. VIVA
