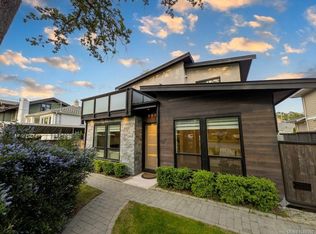
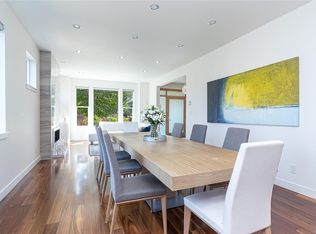
Beautifully crafted West Coast home by Coast + Beam Architecture and Horizon Pacific. Wrapped in Japanese Shou Sugi Ban–style siding and steps from Summit Park, this residence blends natural materials with future-focused design. The main level offers 9'–21' ceilings, floor-to-ceiling windows, three sliding doors to multiple patios, radiant in-floor heat with HRV, exposed cedar beams, and a custom steel staircase. A future elevator shaft is built in and connects all three levels. The kitchen features DEKTON counters, a large island, and Sub-Zero appliances. Main-level primary with a well-finished ensuite. Upstairs offers 9' ceilings, a loft/lounge, and two additional bedrooms. The lower level includes 9'6" ceilings, a large rec room, flex space, and a bar-ready area. Fenced yard showcased by a large patio area with gas fire pit, BBQ hookup, and future greenhouse zone.
For sale
C$2,500,000
3025 Jackson St, Victoria, BC V8T 3Z7
3beds
3baths
3,680sqft
Single Family Residence
Built in 2022
5,662 Square Feet Lot
$-- Zestimate®
C$679/sqft
C$-- HOA
What's special
- 78 days
- 148
- 13
Zillow last checked:
Listing updated:
Listed by:
Mike Giordano Personal Real Estate Corporation,
eXp Realty
Source: VIVA,MLS®#: 1044145
Facts & features
Interior
Bedrooms & bathrooms
- Bedrooms: 3
- Bathrooms: 3
- Main level bathrooms: 2
- Main level bedrooms: 1
Kitchen
- Level: Main
Heating
- Baseboard, Electric, Hot Water, Natural Gas, Radiant Floor, Other
Cooling
- Other
Appliances
- Laundry: Inside
Features
- Elevator, Storage, Vaulted Ceiling(s)
- Windows: Bay Window(s)
- Basement: None
- Number of fireplaces: 1
- Fireplace features: Family Room, Gas
Interior area
- Total structure area: 4,083
- Total interior livable area: 3,680 sqft
Video & virtual tour
Property
Parking
- Total spaces: 2
- Parking features: Driveway, On Street, Other
- Has uncovered spaces: Yes
Accessibility
- Accessibility features: Ground Level Main Floor
Features
- Levels: 1
- Entry location: Main Level
- Patio & porch: Balcony/Deck, Balcony/Patio
- Exterior features: Balcony, Garden, Low Maintenance Yard, See Remarks
- Fencing: Partial
- Has view: Yes
- View description: City
Lot
- Size: 5,662 Square Feet
- Features: Level, Rectangular Lot
Details
- Parcel number: 007546416
- Zoning description: Residential
Construction
Type & style
- Home type: SingleFamily
- Architectural style: Contemporary
- Property subtype: Single Family Residence
Materials
- Concrete, Wood Siding
- Foundation: Concrete Perimeter, Slab
- Roof: Rolled/Hot Mop
Condition
- Resale
- New construction: No
- Year built: 2022
Utilities & green energy
- Water: Municipal
Community & HOA
Location
- Region: Victoria
Financial & listing details
- Price per square foot: C$679/sqft
- Tax assessed value: C$2,168,000
- Annual tax amount: C$12,302
- Date on market: 7/26/2026
- Ownership: Freehold
Price history
| Date | Event | Price |
|---|---|---|
| 7/26/2026 | Listed for sale | C$2,500,000C$679/sqft |
Source: VIVA #1044145 Report a problem | ||
Public tax history
Tax history is unavailable.
Climate risks
Neighborhood: Hillside


Similar homes
- C$2,499,0006 bd6 ba3.6k sqft909 Bank St, Victoria, BC V8S 4B1For Sale
 MLS ID #1048560, Mandy Lee, Fair Realty. VIVA
 - C$2,650,0003 bd3 ba2.3k sqft4598 Torquay Dr, Saanich, BC V8N 3L7For Sale
 MLS ID #1049446, Grace Shin, Sotheby's International Realty Canada. VIVA
 - C$2,650,0006 bd6 ba4.5k sqft1518 Shorncliffe Rd S, Saanich, BC V8P 5J8For Sale
 MLS ID #1049233, Chris Leblanc Personal Real Estate Corporation, Pemberton Holmes Ltd. - Oak Bay. VIVA
 - C$2,650,0005 bd4 ba3.4k sqft1624 Warren Gdns, Victoria, BC V8S 1T1New Construction
 MLS ID #1048919, Callaghan O'connor Personal Real Estate Corporation, eXp Realty. VIVA
